Share this with your friends


+18438553361
Chasing Tides
850 Watson Ave Sw, Carolina Shores, NC 28467
- $272,000
- 3
- BD
- 2
- BA
- 1,890
- SqFt






- Sold Price
- $272,000
- List Price
- $274,900
- Status
- CLOSED
- Days on Market
- 12
- Closing Date
- Aug 13, 2026
- MLS#
- 100585837
- Subtype
- Residential
- Year Built
- 1998
- Bedrooms
- 3
- Bathrooms
- 2
- Full Baths
- 2
- Living Area
- 1,890
- Lot Size
- 8,712
- Acres
- 0.20
- Subdivision
- Village At Calabash
- Neighborhood
- Village At Calabash
Property Description
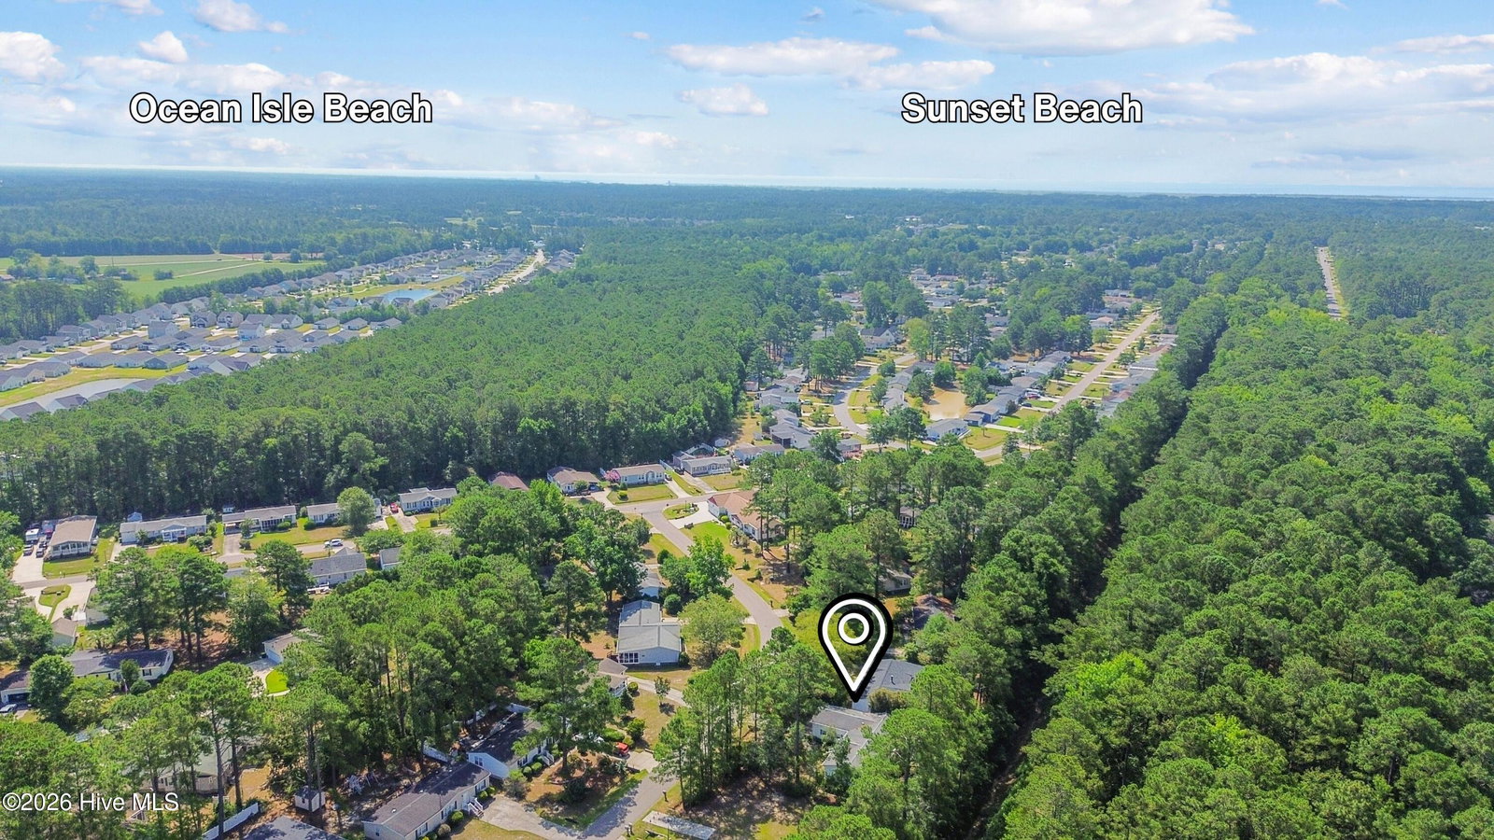
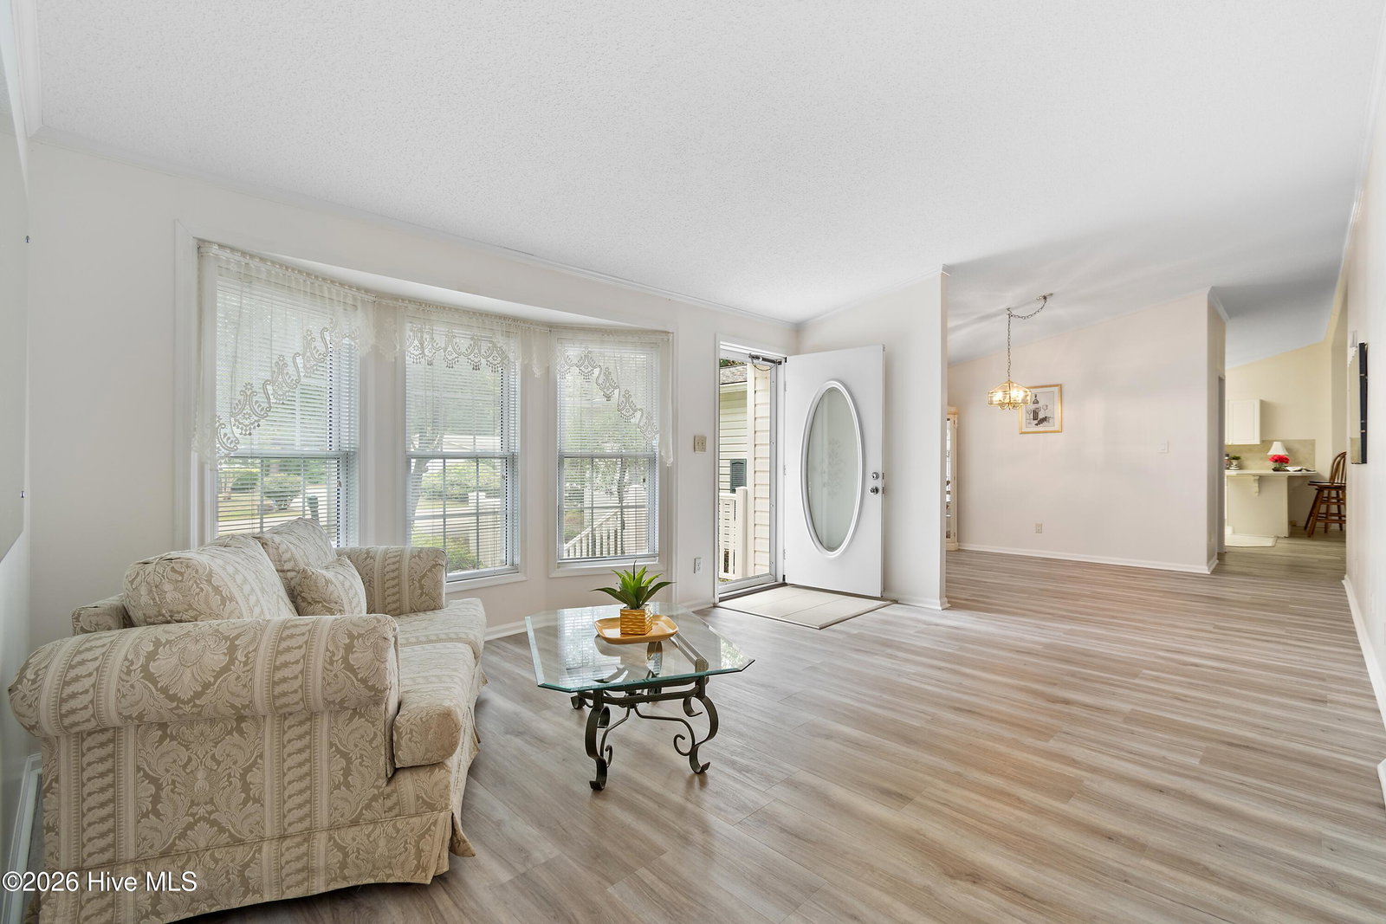
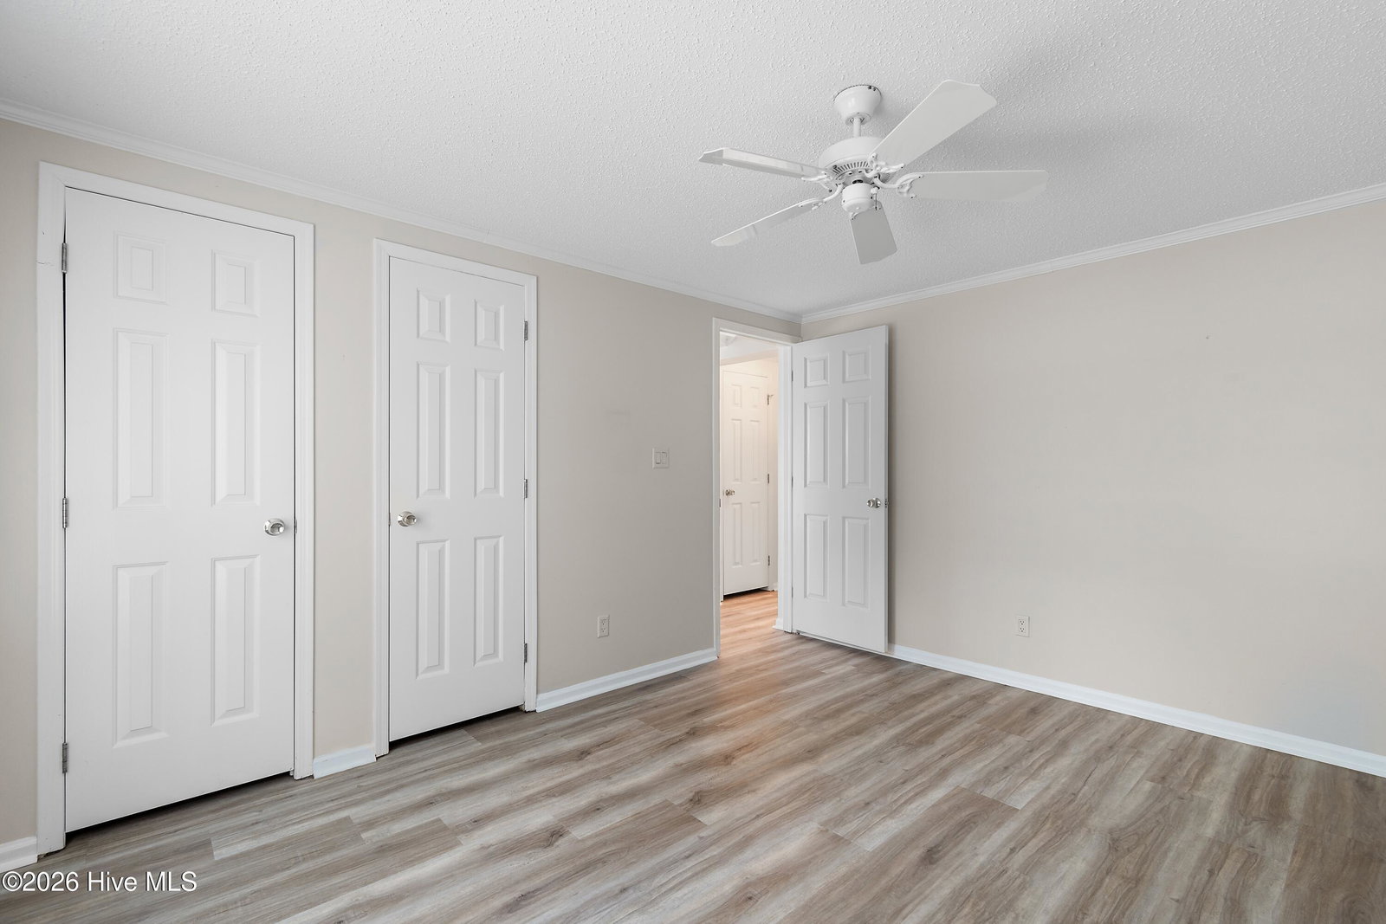
Welcome to 850 Watson Ave! This well-maintained 3-bedroom, 2-bath home in the desirable community, Village at Calabash, offers a split-bedroom floor plan and inviting living spaces throughout. Formal living and dining rooms provide flexibility for entertaining, while the spacious kitchen opens to the great room featuring an electric fireplace, creating the perfect gathering space for family and friends. Enjoy year-round comfort in the all-season room, which leads to the rear deck complete with a Sunsetter retractable shade--an ideal spot to relax while overlooking the fenced backyard and the wooded backdrop beyond. The primary bedroom features two walk-in closets and a spacious ensuite bath complete with a soaking tub, updated walk-in shower, and a beautifully hand-painted mural created by a local artist. Two additional guest bedrooms offer generous closet space, with one thoughtfully designed as a home office featuring built-in cabinetry and an expandable workstation, making it ideal for remote work, creative pursuits, or hobbies. Recent updates include luxury vinyl plank flooring and a 2021 HVAC system, adding comfort and peace of mind. Residents of Village at Calabash enjoy community amenities including a clubhouse, outdoor swimming pool, and playground. Conveniently located just minutes from the seafood restaurants and shops of Calabash, as well as Sunset Beach, North Myrtle Beach, golf courses, shopping, and everyday conveniences, this home offers the perfect combination of comfort, functionality, and coastal Carolina living.
Additional Information
- Amenities
- Clubhouse, Community Pool, Playground
- Interior Features
- Walk-In Closet(s), Ceiling Fans, Walk-In Shower, Drapes/Blinds, Walk-In Closet(s), Other
- HOA Fee
- $210
- Zoning
- Cs-Mfh
- Appliances
- Electric Cooktop, Built-In Microwave, Electric Oven, Washer, Refrigerator, Dryer, Dishwasher
- Heating
- Electric, Heat Pump
- Air Conditioning
- Central Air
- Levels
- One
- Roof
- Shingle, Composition
- Foundation
- Block
- Parking Features
- Garage Faces Front, Paved, Off Street
- Garage Spaces
- 2
- School District
- Brunswick County Schools
- Elementary School
- Jessie Mae Monroe Elementary
- Middle School
- Shallotte Middle
- High School
- West Brunswick
- View
- Other
Listing courtesy of Listing Agent: Kathleen Sherman () from Listing Office: Keller Williams Innovate-OIB Mainland.
Selling Office: Navigate Realty.
Copyright 2026 NCRMLS. All rights reserved. North Carolina Regional Multiple Listing Service, (NCRMLS), provides content displayed here (“provided content”) on an “as is” basis and makes no representations or warranties regarding the provided content, including, but not limited to those of non-infringement, timeliness, accuracy, or completeness. Individuals and companies using information presented are responsible for verification and validation of information they utilize and present to their customers and clients. NCRMLS will not be liable for any damage or loss resulting from use of the provided content or the products available through Portals, IDX, VOW, and/or Syndication. Recipients of this information shall not resell, redistribute, reproduce, modify, or otherwise copy any portion thereof without the expressed written consent of NCRMLS.