Share this with your friends


+18438553361
Coldwell Banker Sea Coast
210 Carver Willow Dr., Loris, SC 29569
- $284,900
- 4
- BD
- 2
- BA
- 1,774
- SqFt




- List Price
- $284,900
- Status
- ACTIVE
- MLS#
- 2618172
- Price Change
- ▼ $5,000 1787331085
- Days on Market
- 80
- Property Type
- Detached
- Bedrooms
- 4
- Full Baths
- 2
- Total Square Feet
- 2,296
- Total Heated SqFt
- 1774
- Lot Size
- 9,583
- Region
- 03b Loris To Longs Area--North Of 9 Between Loris & Longs
- Year Built
- 2024
Property Description
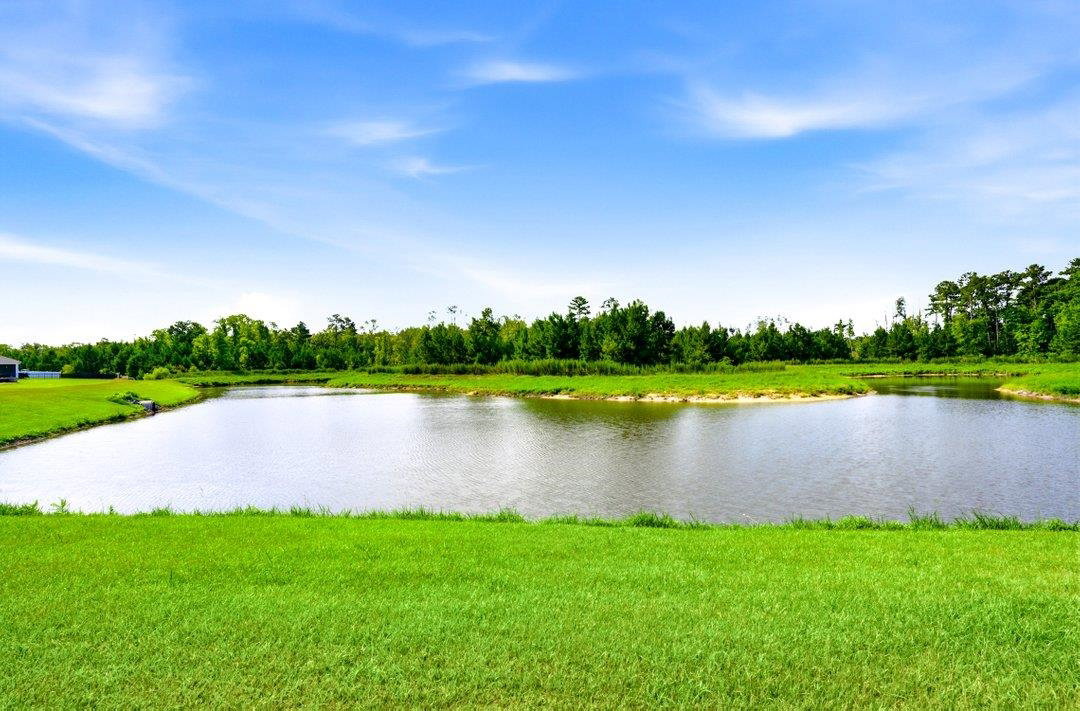
Welcome home to 210 Carver Willow Drive, a beautifully appointed 4-bedroom, 2-bathroom residence offering 1,774 heated square feet of thoughtfully designed living space in the peaceful country setting of Sutton Farm in Loris, SC. The seller is offering a buyer credit at closing—ask your agent for full details! Built in 2025, this modern home delivers complete peace of mind with recent construction standards, energy efficiency, and contemporary finishes throughout. Situated along a subtle curve in the road, the property enjoys enhanced side separation from neighboring homes and a surprisingly spacious backyard footprint. From the moment you step into the welcoming foyer—complete with a coat closet and centralized smart home panel—durable wood-look luxury vinyl plank (LVP) flooring flows seamlessly through the main living areas, complemented by warm neutral tones and crisp white trim. Integrated smart technology gives you effortless control over your thermostat, video doorbell, front door lock, and garage door right from your smartphone. At the heart of the home is an expansive open-concept kitchen highlighting rich granite countertops, a large center island with breakfast bar seating, a stainless steel sink, and a full suite of stainless steel appliances—including a French-door refrigerator, built-in microwave, dishwasher, and range. Bright white cabinetry, a stylish tiled backsplash, and a dedicated pantry offer abundant storage. The kitchen flows directly into a light-filled dining area and great room, anchored by a ceiling fan and wide windows that flood the space with natural light. Tucked away for maximum privacy, the primary suite features a generous walk-in closet with built-in shelving and an en-suite bathroom equipped with cultured marble countertops, a dual-sink vanity, and a glass-enclosed walk-in shower. Outdoor living is a true highlight, featuring a screened rear porch that opens to an expansive, fully fenced backyard. Just beyond the fence line sits a tranquil pond framed by mature trees and lush greenery—providing a scenic, private backdrop where you can relax or spend an afternoon fishing right in your own backyard. Within the community, residents enjoy access to a sparkling neighborhood pool and a dedicated dog park. Located in Loris, this address perfectly balances quiet small-town serenity with quick coastal accessibility: Cherry Grove Beach is just 16 miles away (approx. 25 minutes), while Little River’s historic waterfront and North Myrtle Beach’s top shopping, dining, and entertainment are an easy 30-minute drive.
Additional Information
- HOA Fees (Calculated Monthly)
- 90
- HOA Fee Includes
- Association Management, Common Areas, Trash
- Elementary School
- Loris Elementary School
- Middle School
- Loris Middle School
- High School
- Loris High School
- Exterior Features
- Fence, Porch
- Exterior Finish
- Vinyl Siding, Wood Frame
- Floor Covering
- Carpet, Luxury Vinyl, Luxury Vinyl Plank
- Foundation
- Slab
- Interior Features
- Attic, Dual Sinks, Linen Closet, Main Level Primary, Pull Down Attic Stairs, Permanent Attic Stairs, Split Bedrooms, Separate Shower, Walk-In Closet(s), Window Treatments, Breakfast Bar, Bedroom on Main Level, Entrance Foyer, Kitchen Island, Stainless Steel Appliances, Solid Surface Counters
- Kitchen
- BreakfastBar, Dishwasher, KitchenIsland, Pantry, StainlessSteelAppliances, SolidSurfaceCounters
- Levels
- One
- Lot Description
- Lake Front, Outside City Limits, Pond on Lot, Rectangular, Rectangular Lot
- Lot Location
- Lake/Pond View, Lake, Outside City Limits
- Possession
- Closing
- Utilities Available
- Cable Available, Electricity Available, Sewer Available, Underground Utilities, Water Available
- County
- Horry
- Neighborhood
- Sutton Farm
- Project/Section
- Sutton Farm
- Style
- Ranch
- Parking Spaces
- 4
- Acres
- 0.22
- Amenities
- Owner Allowed Golf Cart, Owner Allowed Motorcycle, Tenant Allowed Golf Cart, Tenant Allowed Motorcycle
- Heating
- Central, Electric
- Utilities
- Cable Available, Electricity Available, Sewer Available, Underground Utilities, Water Available
- Zoning
- Res
- Listing Courtesy Of
- INNOVATE Real Estate
Listing courtesy of Listing Agent: Jeff Casterline Team () from Listing Office: INNOVATE Real Estate.

Provided courtesy of The Coastal Carolinas Association of REALTORS®. Information Deemed Reliable but Not Guaranteed. Copyright 2026 of the Coastal Carolinas Association of REALTORS® MLS. All rights reserved. Information is provided exclusively for consumers’ personal, non-commercial use, that it may not be used for any purpose other than to identify prospective properties consumers may be interested in purchasing.
Contact: