Share this with your friends


+18438553361
Chasing Tides
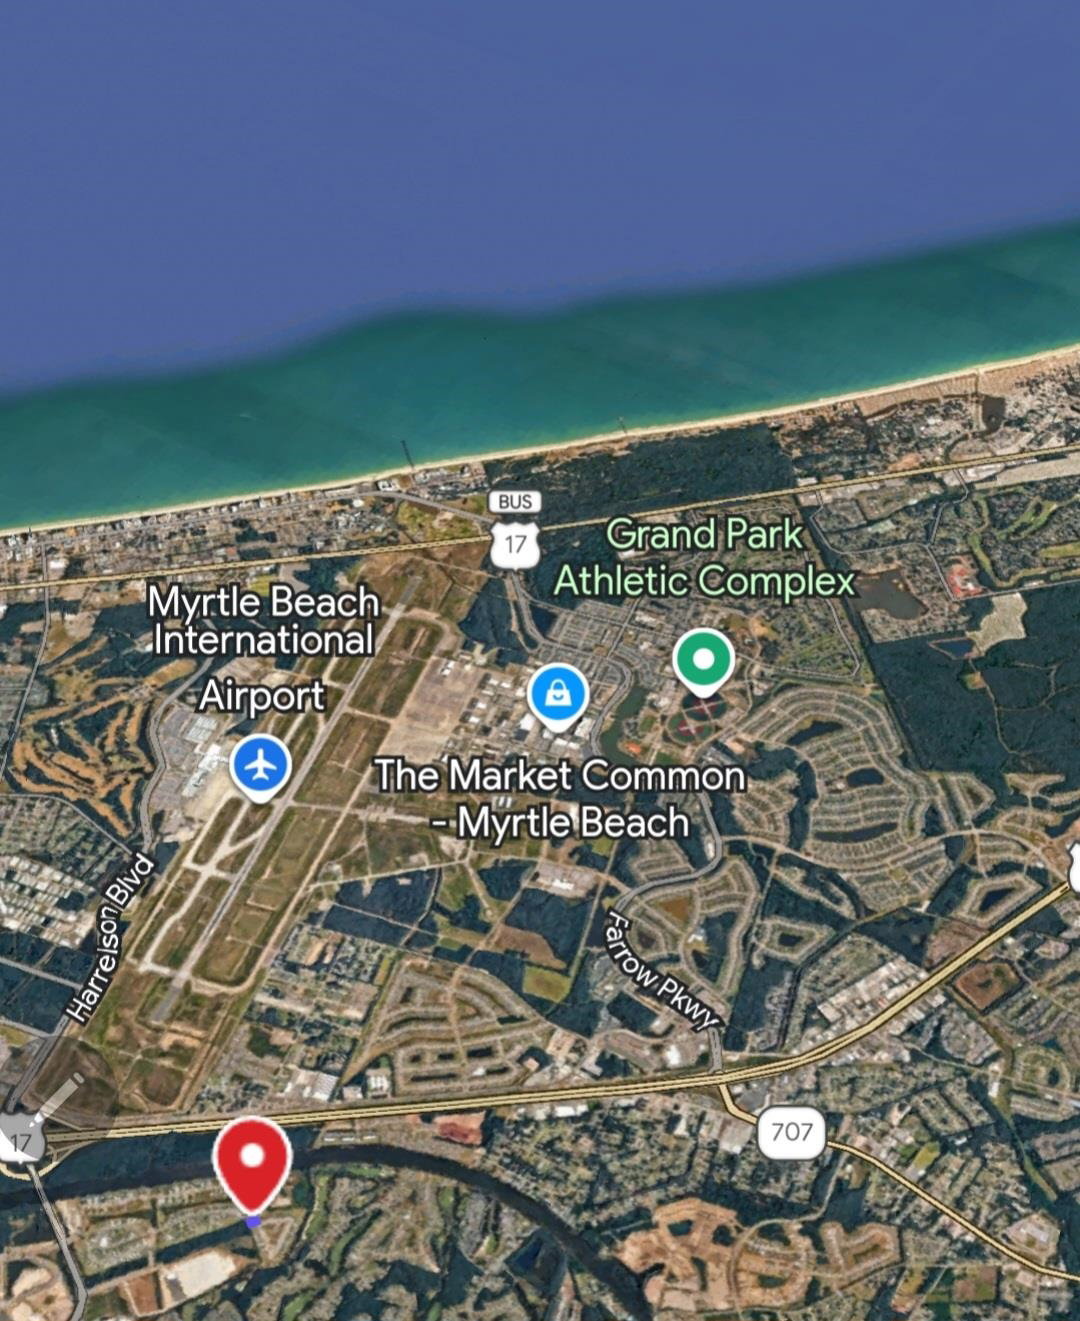
1196 Safe Haven Dr., Myrtle Beach, SC 29579
- $703,500
- 4
- BD
- 4
- BA
- 2,950
- SqFt


- Sold Price
- $703,500
- List Price
- $724,900
- Status
- CLOSED
- Days on Market
- 100
- Closing Date
- Jul 10, 2026
- MLS#
- 2608463
- Subtype
- Residential
- Style
- Traditional
- Construction Status
- Resale
- Year Built
- 2024
- Bedrooms
- 4
- Bathrooms
- 4
- Full Baths
- 3
- Living Area
- 2,950
- Lot Size
- 6,098
- Acres
- 0.14
- Subdivision
- Harborview
- Neighborhood
- Harborview
- MLS Area Major
- 24b Myrtle Beach Area-- South Of 501 Between Burcale & Waterway
Property Description
RECENT PRICE ADJUSTMENT & SELLER INCENTIVES COMPLIANT! Why wait for construction permits or settle for an older neighborhood resale when you can move right into this pristine, newer luxury estate? SWIPE TO THE SECOND PHOTO IMMEDIATELY to experience the ultimate private backyard oasis! Avoid the extensive expense, permitting hassle, and months of build delays—your high-end heated Gunite saltwater pool, 6-person hot tub spa, custom pavers, and premium artificial turf are already completely finished. Backing up to a peaceful, protected wooded backdrop with no rear neighbors, this property delivers unmatched privacy. Inside, this masterfully designed layout boasts dramatic, soaring 30-foot ceilings that flood the home with natural light. The highly coveted floor plan features rare Dual Primary Suites—one conveniently located on the main level and a second luxury retreat upstairs—making it perfect for multi-generational living or an elite guest wing. Every inch of this home reflects exceptional construction quality, offering modern energy efficiency, a tankless water heater, and the peace of mind of a remaining transferrable builder structural warranty.To maximize your purchasing power, the seller is offering a credit to the buyer to be used toward closing costs or buying down the mortgage interest rate to lower your monthly payment. Do not miss the absolute best value pool home in Harborview—schedule your private tour today! Owner is a licensed SC REALTOR.
Additional Information
- Amenities
- Clubhouse, Gated, Owner Allowed Golf Cart, Owner Allowed Motorcycle, Pet Restrictions
- Interior Features
- Tray Ceiling(s), Ceiling Fan(s), Dual Sinks, Garden Tub/Roman Tub, Linen Closet, Main Level Primary, Separate Shower, Vanity, Walk-In Closet(s), Bedroom on Main Level, Entrance Foyer, In-Law Floorplan, Loft, Solid Surface Counters
- Exterior Features
- Fence, Hot Tub/Spa, Sprinkler/Irrigation, Pool
- HOA Freqency
- Monthly
- Property Description
- Traditional
- Zoning
- Res
- Appliances
- Cooktop, Dishwasher, Disposal, Microwave, Range Hood
- Heating
- Central
- Air Conditioning
- Central Air
- Levels
- Two
- Foundation
- Slab
- Pool
- Yes
- Parking
- Attached, Garage, Two Car Garage
- Garage Spaces
- 2
- Elementary School
- River Oaks Elementary
- Middle School
- Ten Oaks Middle
- High School
- Carolina Forest High School
Listing courtesy of Listing Agent: Susan Rossi () from Listing Office: INNOVATE Real Estate.
Selling Office: Sloan Realty Group.
Provided courtesy of The Coastal Carolinas Association of REALTORS®. Information Deemed Reliable but Not Guaranteed. Copyright 2026 of the Coastal Carolinas Association of REALTORS® MLS. All rights reserved. Information is provided exclusively for consumers’ personal, non-commercial use, that it may not be used for any purpose other than to identify prospective properties consumers may be interested in purchasing.
Contact: