Share this with your friends


+18438553361
Chasing Tides
6586 Brindisi St., Myrtle Beach, SC 29572
- $742,500
- 3
- BD
- 3
- BA
- 3,025
- SqFt




- Sold Price
- $742,500
- List Price
- $775,000
- Status
- CLOSED
- Days on Market
- 284
- Closing Date
- Jul 07, 2026
- MLS#
- 2523601
- Subtype
- Residential
- Construction Status
- Resale
- Year Built
- 2018
- Bedrooms
- 3
- Bathrooms
- 3
- Full Baths
- 3
- Living Area
- 3,025
- Lot Size
- 7,840
- Acres
- 0.18
- Subdivision
- Grande Dunes - Del Webb
- Neighborhood
- Grande Dunes - Del Webb
- MLS Area Major
- 16d Myrtle Beach Area--48th Ave N To 79th Ave N
Property Description
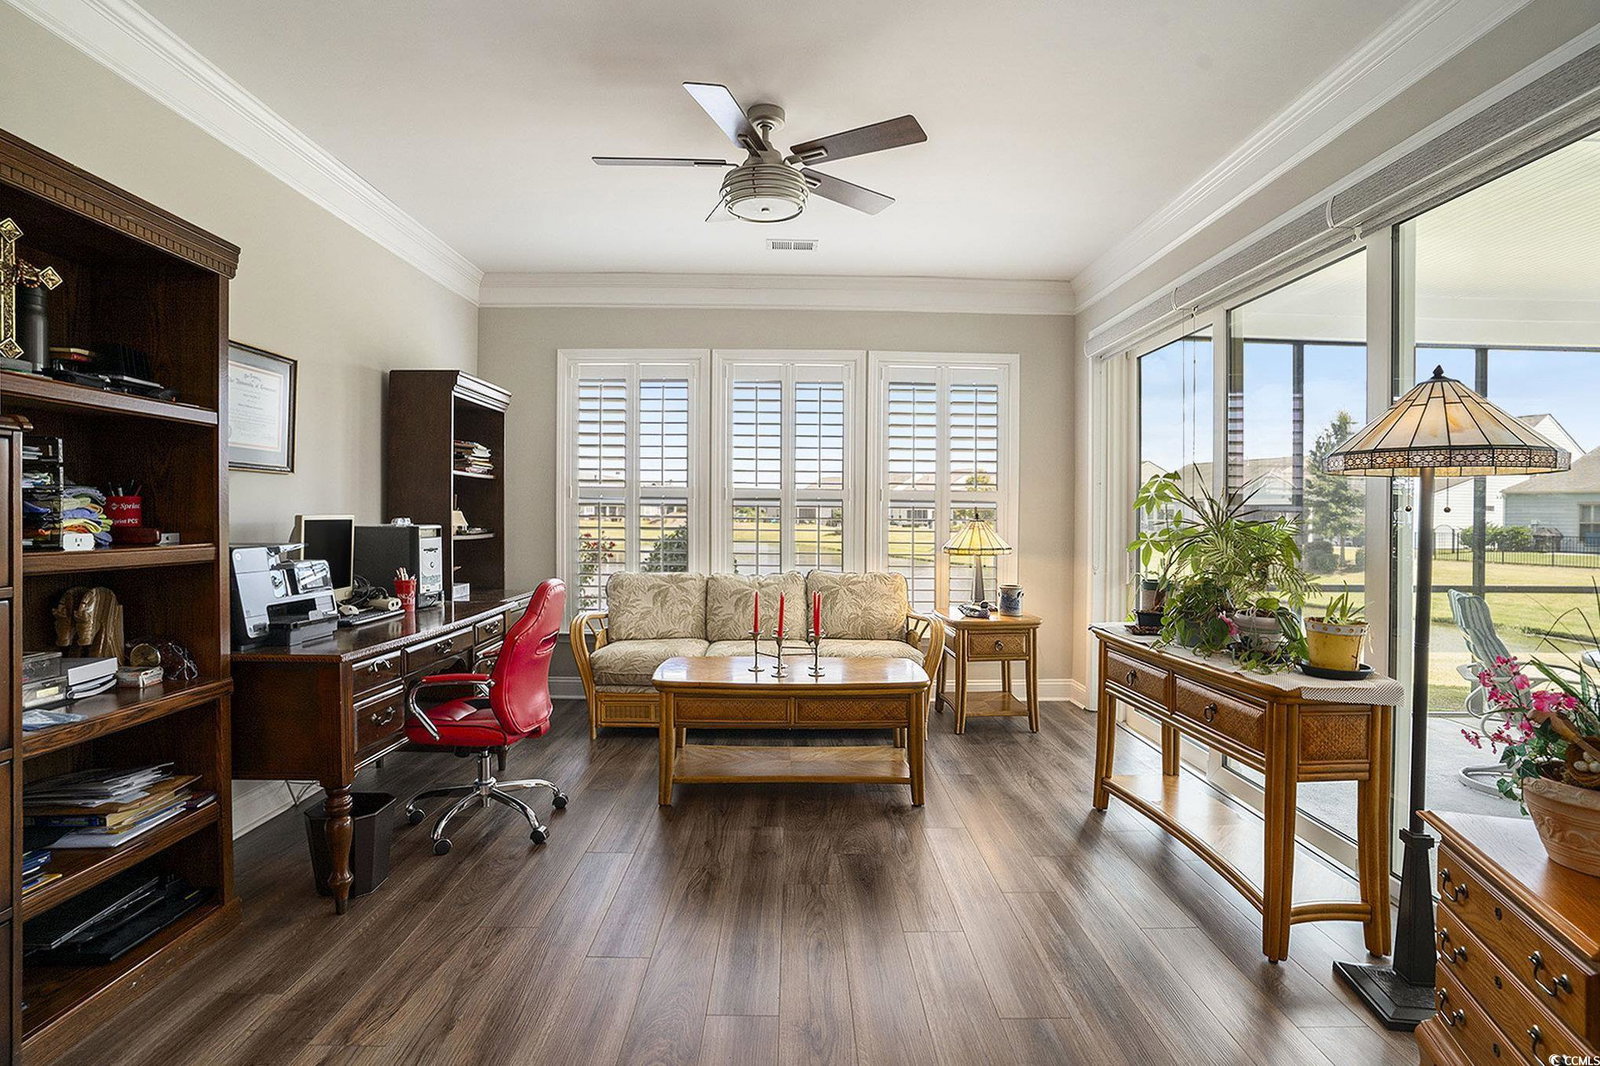
Welcome to 6586 Brindisi Street – Your Dream Home at the beach! Located in the heart of Myrtle Beach within the highly desirable Grande Dunes Del Webb 55+ community, this meticulously maintained pond-side home is packed with premium upgrades and thoughtful design features throughout. Step inside to find elegant touches like wide baseboards, crown molding, wainscoting, custom shades at the sliding doors and plantation shutters and LVP flooring throughout the entire home.The floor plan includes a spacious gourmet kitchen with walk-in pantry, a functional mudroom, a pass-through from the primary suite to the laundry room and a roomy two-car garage with additional storage. Enjoy modern conveniences with a brand-new tankless water heater, built-in speakers, and a CPI security system for peace of mind. The owner’s suite features a walk-in closet, ceiling fan, and a spa-like en-suite bath complete with dual sinks and a spacious beautifully tiled shower. Start your morning with coffee or wind down your day relaxing in your airy screened-in porch or outdoor patio while taking in the tranquil pond view. Enjoy low-maintenance living with HOA-covered lawn care and access to resort-style amenities, including: a beautifully appointed clubhouse, indoor and outdoor pools, hot tub, fitness center, tennis & pickleball courts, private beach club with ocean front swimming and dining, a vibrant calendar of social events, and walking and bike paths throughout throughout the neighborhood and along the intracoastal waterway. Just minutes from top-rated restaurants, shopping, and healthcare facilities, Del Webb at Myrtle Beach offers not just a home—but a lifestyle. Don’t miss your opportunity to live in one of the area’s most sought-after communities. Schedule your private showing today!
Additional Information
- Amenities
- Beach Rights, Boat Dock, Clubhouse, Owner Allowed Golf Cart, Private Membership, Pet Restrictions, Tennis Court(s)
- Interior Features
- Attic, Ceiling Fan(s), Dual Sinks, Main Level Primary, Pull Down Attic Stairs, Permanent Attic Stairs, Split Bedrooms, Separate Shower, Vaulted Ceiling(s), Walk-In Closet(s), Window Treatments, Bedroom on Main Level, Breakfast Area, Entrance Foyer, Kitchen Island, Stainless Steel Appliances, Solid Surface Counters
- Exterior Features
- Sprinkler/Irrigation, Patio
- HOA Freqency
- Monthly
- Zoning
- RES
- Appliances
- Dishwasher, Disposal, Microwave, Range, Refrigerator, Range Hood, Dryer, Washer
- Heating
- Central
- Air Conditioning
- Central Air
- Levels
- One
- Foundation
- Slab
- Parking
- Attached, Garage, Two Car Garage, Garage Door Opener
- Garage Spaces
- 2
- Elementary School
- Myrtle Beach Elementary School
- Middle School
- Myrtle Beach Middle School
- High School
- Myrtle Beach High School
- View
- Lake
Listing courtesy of Listing Agent: Cindie Grammatico (Cell: 734-476-4656) from Listing Office: BHHS Myrtle Beach Real Estate.
Selling Office: RE/MAX Southern Shores.
Provided courtesy of The Coastal Carolinas Association of REALTORS®. Information Deemed Reliable but Not Guaranteed. Copyright 2026 of the Coastal Carolinas Association of REALTORS® MLS. All rights reserved. Information is provided exclusively for consumers’ personal, non-commercial use, that it may not be used for any purpose other than to identify prospective properties consumers may be interested in purchasing.
Contact: Cell: 734-476-4656