Share this with your friends


+18438553361
Chasing Tides
5212 Harvest Run Way, Myrtle Beach, SC 29579
- $385,000
- 4
- BD
- 4
- BA
- 2,257
- SqFt




- Sold Price
- $385,000
- List Price
- $400,000
- Status
- CLOSED
- Days on Market
- 34
- Closing Date
- Apr 16, 2026
- MLS#
- 2606575
- Subtype
- Residential
- Style
- Traditional
- Construction Status
- Resale
- Year Built
- 2017
- Bedrooms
- 4
- Bathrooms
- 4
- Full Baths
- 3
- Living Area
- 2,257
- Lot Size
- 7,840
- Acres
- 0.18
- Subdivision
- Carolina Forest - The Farm
- Neighborhood
- Carolina Forest - The Farm
- MLS Area Major
- 10b Myrtle Beach Area--Carolina Forest
Property Description
Charming 4-bedroom home with primary suite on the first floor! This spacious 4-bedroom, 3.5-bath residence offers a thoughtful layout with the primary bedroom conveniently located on main level and three additional bedrooms with 2 baths upstairs...large loft area upstairs as well making it such a desirable floor plan. The open-concept living area flows beautifully into a spacious kitchen featuring granite countertops, gas stove, abundant cabinetry and plenty of storage-perfect for everyday living and entertaining. Enjoy durable and stylish LVP flooring, tile, and carpet in bedrooms. Step outside onto a large patio overlooking a wooded area that provides privacy and a peaceful natural backdrop. The welcoming front porch with room for rocking chairs creates that Southern, peaceful, and easy feeling. With generous living space, functional design, serene surroundings, and a location convenient to the beach, shopping, hospitals, restaurants, and the schools.
Additional Information
- Amenities
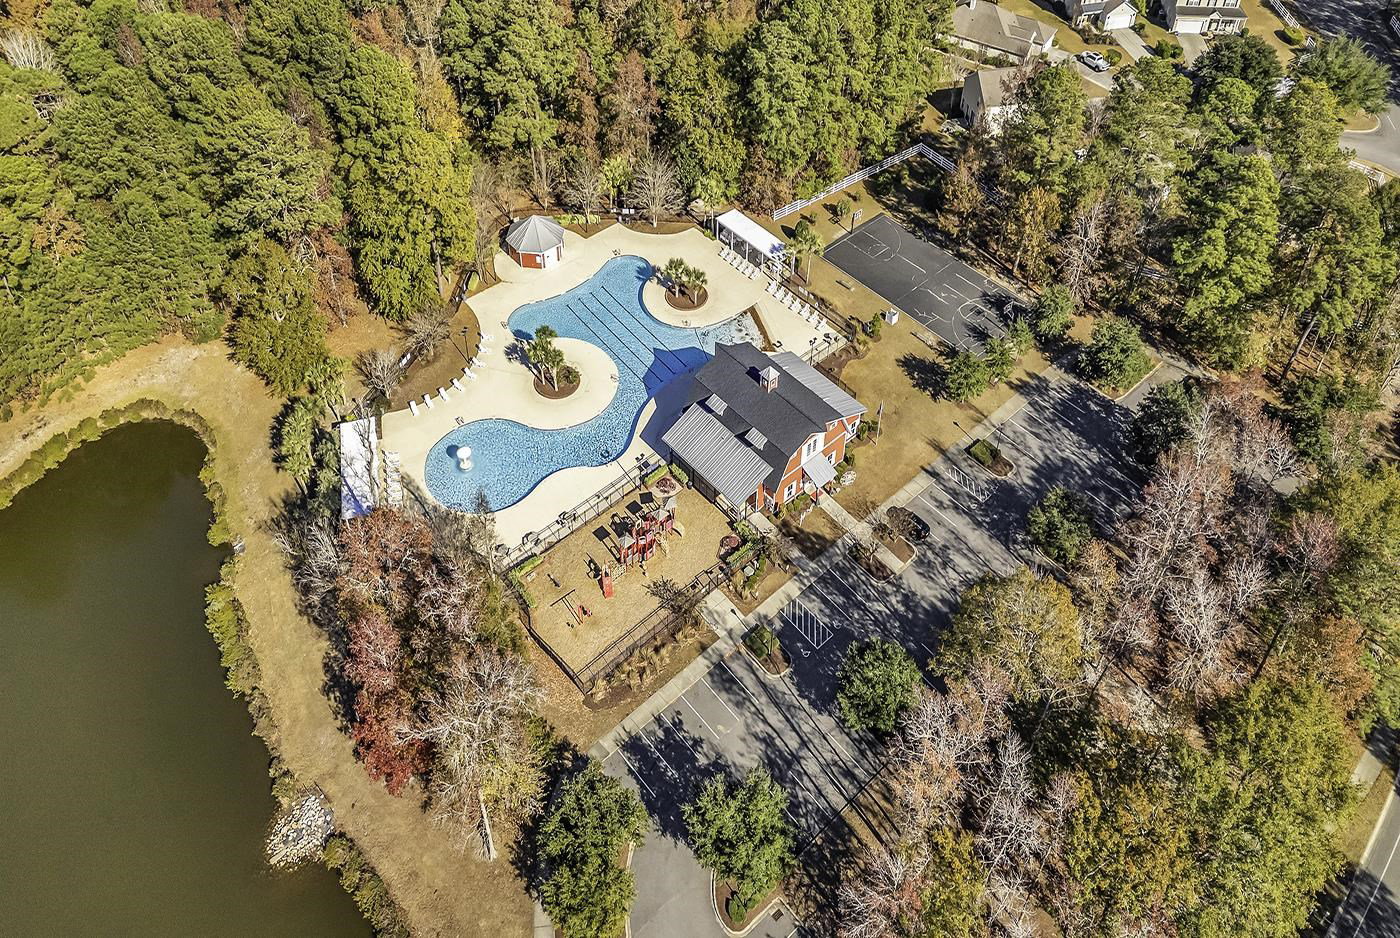
- Clubhouse, Owner Allowed Golf Cart, Owner Allowed Motorcycle, Pet Restrictions, Tennis Court(s)
- Interior Features
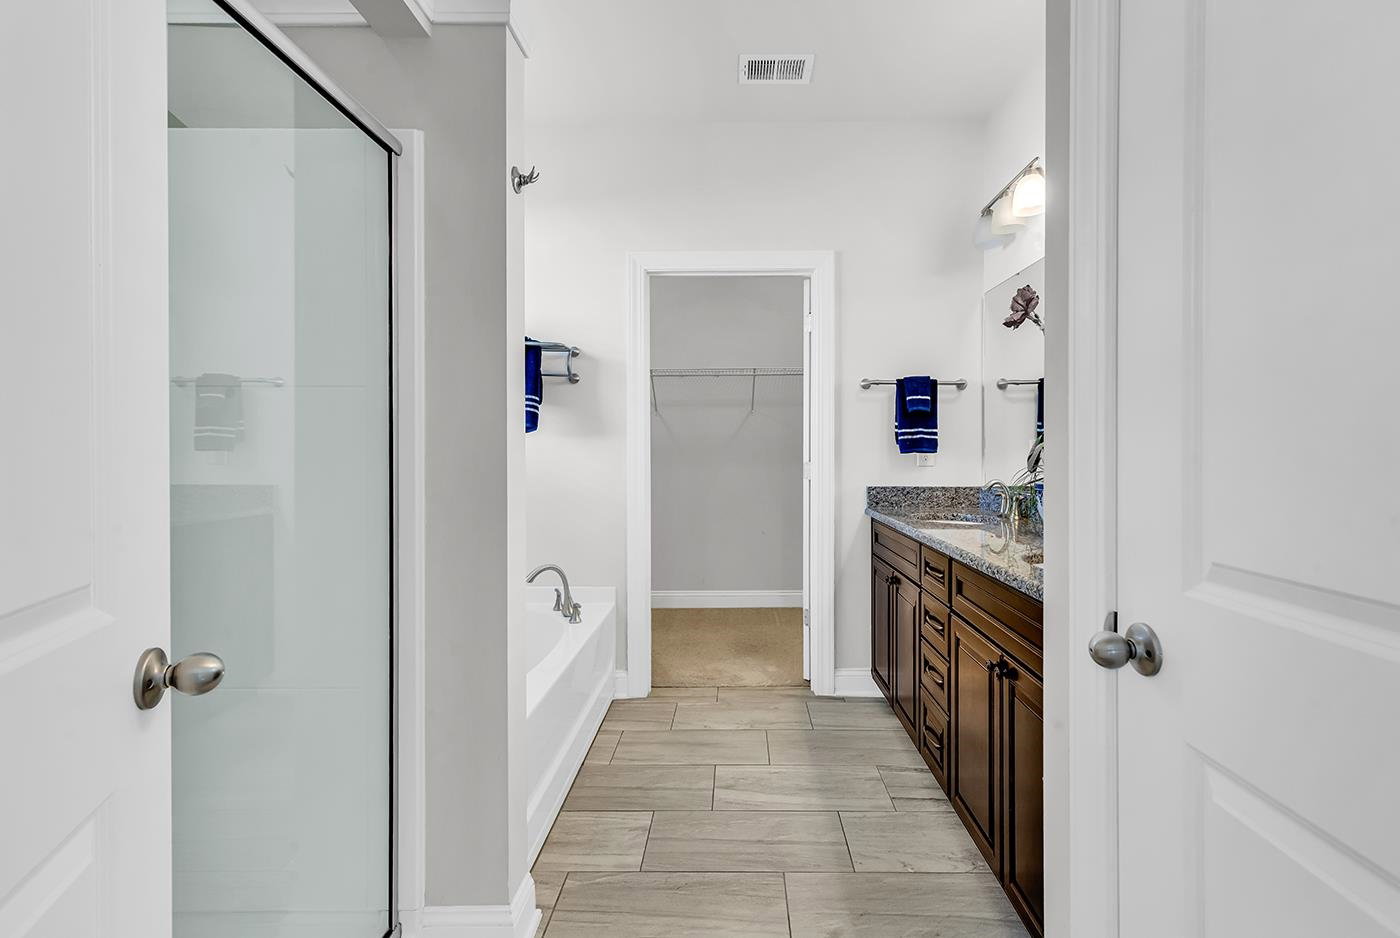
- Tray Ceiling(s), Dual Sinks, Garden Tub/Roman Tub, Main Level Primary, Separate Shower, Walk-In Closet(s), Window Treatments, Breakfast Bar, Kitchen Island, Loft, Stainless Steel Appliances, Solid Surface Counters
- Exterior Features
- Sprinkler/Irrigation, Patio
- HOA Freqency
- Monthly
- Property Description
- Traditional
- Zoning
- Res
- Appliances
- Dishwasher, Disposal, Microwave, Refrigerator, Dryer, Washer
- Heating
- Central
- Air Conditioning
- Central Air
- Levels
- Two
- Foundation
- Slab
- Parking
- Attached, Garage, Two Car Garage, Garage Door Opener
- Garage Spaces
- 2
- Elementary School
- Ocean Bay Elementary School
- Middle School
- Ocean Bay Middle School
- High School
- Carolina Forest High School
Listing courtesy of Listing Agent: Davis & Hodges Team (Office: 843-903-4400) from Listing Office: CB Sea Coast Advantage CF.
Selling Office: Coastal Key Group RE Sales.
Provided courtesy of The Coastal Carolinas Association of REALTORS®. Information Deemed Reliable but Not Guaranteed. Copyright 2026 of the Coastal Carolinas Association of REALTORS® MLS. All rights reserved. Information is provided exclusively for consumers’ personal, non-commercial use, that it may not be used for any purpose other than to identify prospective properties consumers may be interested in purchasing.
Contact: Office: 843-903-4400