Share this with your friends


+18438553361
Chasing Tides
5658 Camilla Ct., Myrtle Beach, SC 29579
- $580,000
- 6
- BD
- 4
- BA
- 4,215
- SqFt




- Sold Price
- $580,000
- List Price
- $599,999
- Status
- CLOSED
- Days on Market
- 156
- Closing Date
- Sep 10, 2026
- MLS#
- 2608957
- Subtype
- Residential
- Style
- Traditional
- Construction Status
- Resale
- Year Built
- 2017
- Bedrooms
- 6
- Bathrooms
- 4
- Full Baths
- 4
- Living Area
- 4,215
- Lot Size
- 15,245
- Acres
- 0.35
- Subdivision
- Carolina Forest - The Farm
- Neighborhood
- Carolina Forest - The Farm
- MLS Area Major
- 10b Myrtle Beach Area--Carolina Forest
Property Description
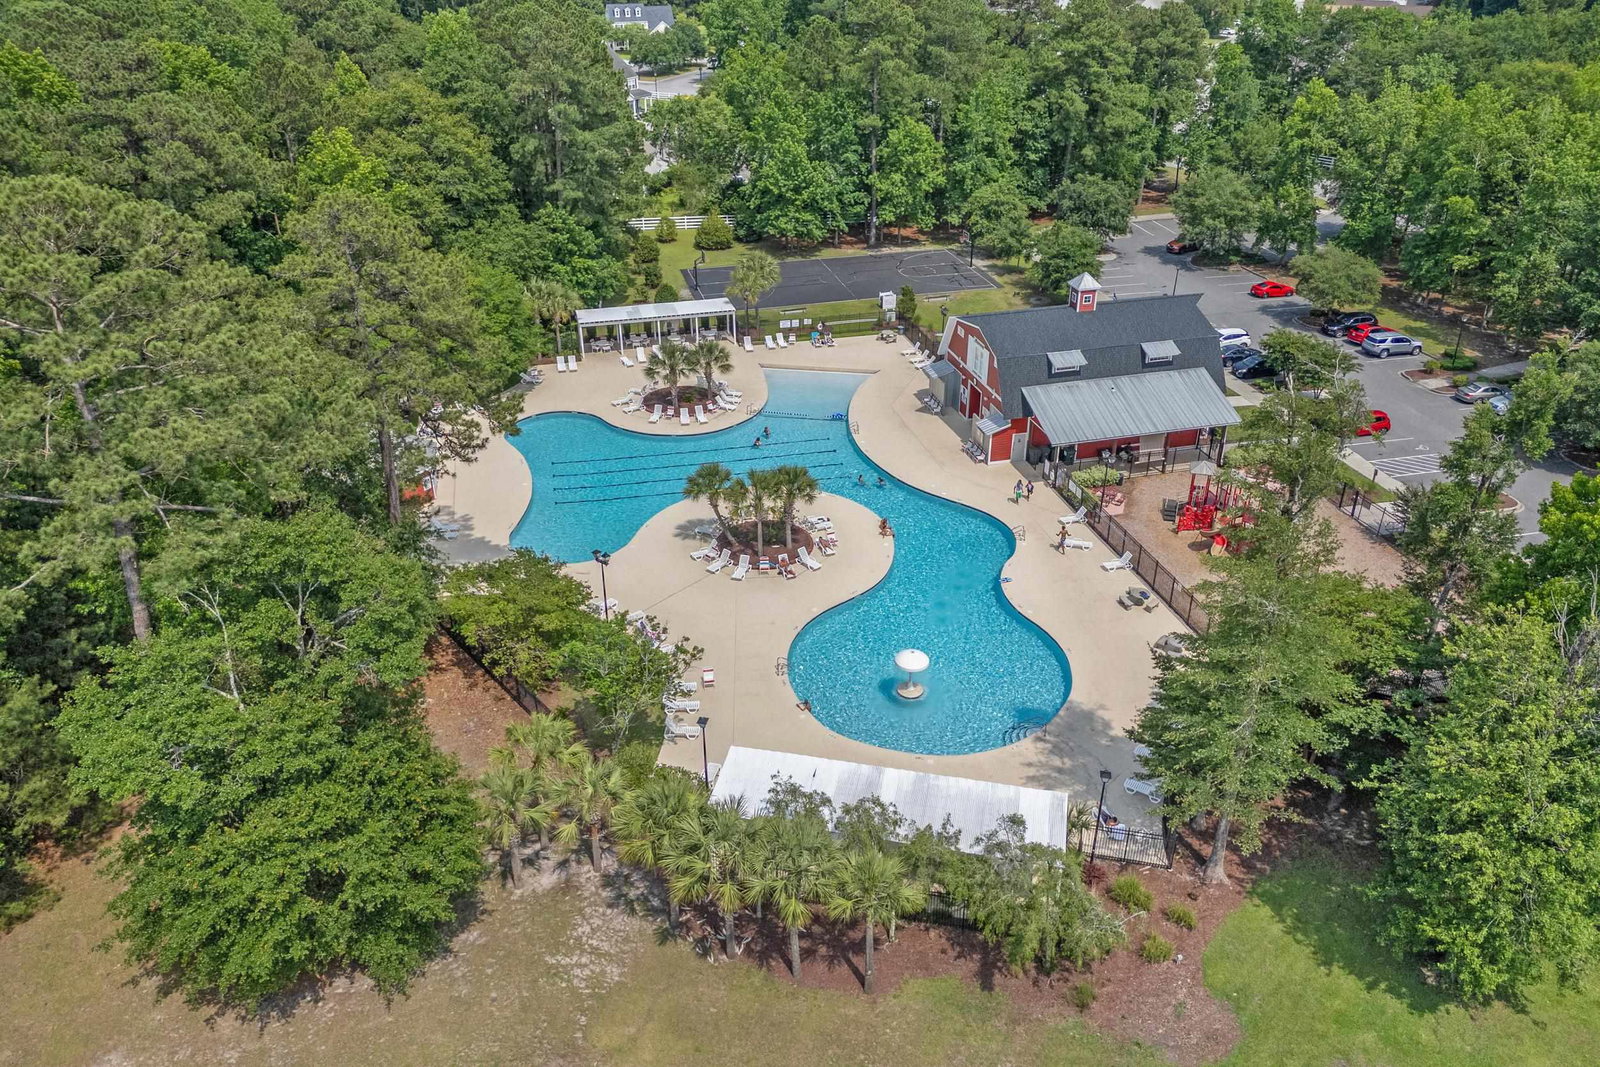
Welcome to 5658 Camilla Ct, a stunning 6 bedroom, 4 bathroom home offering over 4,200 heated square feet of thoughtfully designed living space in the heart of The Farm at Carolina Forest. Situated on an oversized 0.35 acre cul-de-sac lot backing to a private wooded backdrop with no rear neighbors, this home delivers the space, style, and upgrades today's buyers are looking for. From the moment you arrive, the professionally landscaped curb appeal with curbed flower beds, mature plantings, and a grand three-car garage complete with an EV charger sets the tone. Step inside and you will immediately notice the large format tile flooring that flows throughout the main living areas, giving the home a clean, polished look from room to room. The formal dining room features a tray ceiling with crown molding and a designer chandelier, while the spacious family room opens directly to the backyard through a glass slider, making indoor-outdoor living effortless. The kitchen is the true heart of this home. Custom gray shaker cabinets, quartz countertops, a subway tile backsplash, gas cooktop, double wall ovens, and a center island with bar seating make this space as functional as it is beautiful. A built-in wine bar adds a custom touch that sets this kitchen apart, and crystal pendant lighting brings an elevated, designer feel throughout. The bathrooms feature granite countertops, and a tankless hot water heater means you will never run out of hot water no matter how many people are in the house. The first floor also features a bedroom and full bath, perfect for guests or multi-generational living. Upstairs you will find the primary suite, four additional bedrooms, a dedicated laundry room, and a massive loft that serves as a second living space, media room, or play area — the flexibility is unmatched. Step outside to one of the largest backyards in the neighborhood. The extended concrete patio offers generous space for outdoor dining, entertaining, and relaxing, all surrounded by a fully fenced yard with an irrigation system keeping the lawn looking its best year round. The peaceful wooded view and total privacy with no rear neighbors make this backyard a true retreat. This is a natural gas community, giving you the efficiency and performance that today's buyers prefer for cooking, heating, and more. The Farm at Carolina Forest is one of the most amenity-rich communities on the Grand Strand, offering two resort-style pools, a fitness center, two clubhouses, a basketball court, and bike lanes and sidewalks throughout. The low monthly HOA fee includes basic cable, internet, and trash pickup making this one of the best values in the area. Award-winning Carolina Forest schools, shopping, dining, and the beaches of the Atlantic Ocean are all just minutes away. This one has the size, the upgrades, and the lot to stand out. Schedule your showing today!
Additional Information
- Amenities
- Clubhouse, Owner Allowed Golf Cart, Owner Allowed Motorcycle, Pet Restrictions
- Interior Features
- Attic, Ceiling Fan(s), Dual Sinks, Garden Tub/Roman Tub, Linen Closet, Main Level Primary, Pull Down Attic Stairs, Permanent Attic Stairs, Split Bedrooms, Separate Shower, Walk-In Closet(s), Window Treatments, Bedroom on Main Level, In-Law Floorplan, Kitchen Island, Loft, Stainless Steel Appliances, Solid Surface Counters
- Exterior Features
- Balcony, Fence, Sprinkler/Irrigation, Patio
- HOA Freqency
- Monthly
- Property Description
- Traditional
- Zoning
- RES
- Appliances
- Cooktop, Double Oven, Dishwasher, Disposal, Microwave, Range, Refrigerator, Range Hood
- Heating
- Central, Electric, Gas
- Air Conditioning
- Central Air
- Levels
- Two
- Foundation
- Slab
- Parking
- Attached, Garage, Three Car Garage, Garage Door Opener
- Garage Spaces
- 3
- Elementary School
- Ocean Bay Elementary School
- Middle School
- Ocean Bay Middle School
- High School
- Carolina Forest High School
Listing courtesy of Listing Agent: Jennifer Burgess () from Listing Office: JTE Real Estate.
Selling Office: BHHS Myrtle Beach Real Estate.
Provided courtesy of The Coastal Carolinas Association of REALTORS®. Information Deemed Reliable but Not Guaranteed. Copyright 2026 of the Coastal Carolinas Association of REALTORS® MLS. All rights reserved. Information is provided exclusively for consumers’ personal, non-commercial use, that it may not be used for any purpose other than to identify prospective properties consumers may be interested in purchasing.
Contact: