Share this with your friends


+18438553361
Chasing Tides
2931 Moss Bridge Ln., Myrtle Beach, SC 29579
- $560,000
- 4
- BD
- 3
- BA
- 1,955
- SqFt




- Sold Price
- $560,000
- List Price
- $569,000
- Status
- CLOSED
- Days on Market
- 95
- Closing Date
- Jul 27, 2026
- MLS#
- 2610490
- Subtype
- Residential
- Construction Status
- Resale
- Year Built
- 2019
- Bedrooms
- 4
- Bathrooms
- 3
- Full Baths
- 3
- Living Area
- 1,955
- Lot Size
- 8,276
- Acres
- 0.19
- Subdivision
- Waterbridge
- Neighborhood
- Waterbridge
- MLS Area Major
- 10b Myrtle Beach Area--Carolina Forest
Property Description
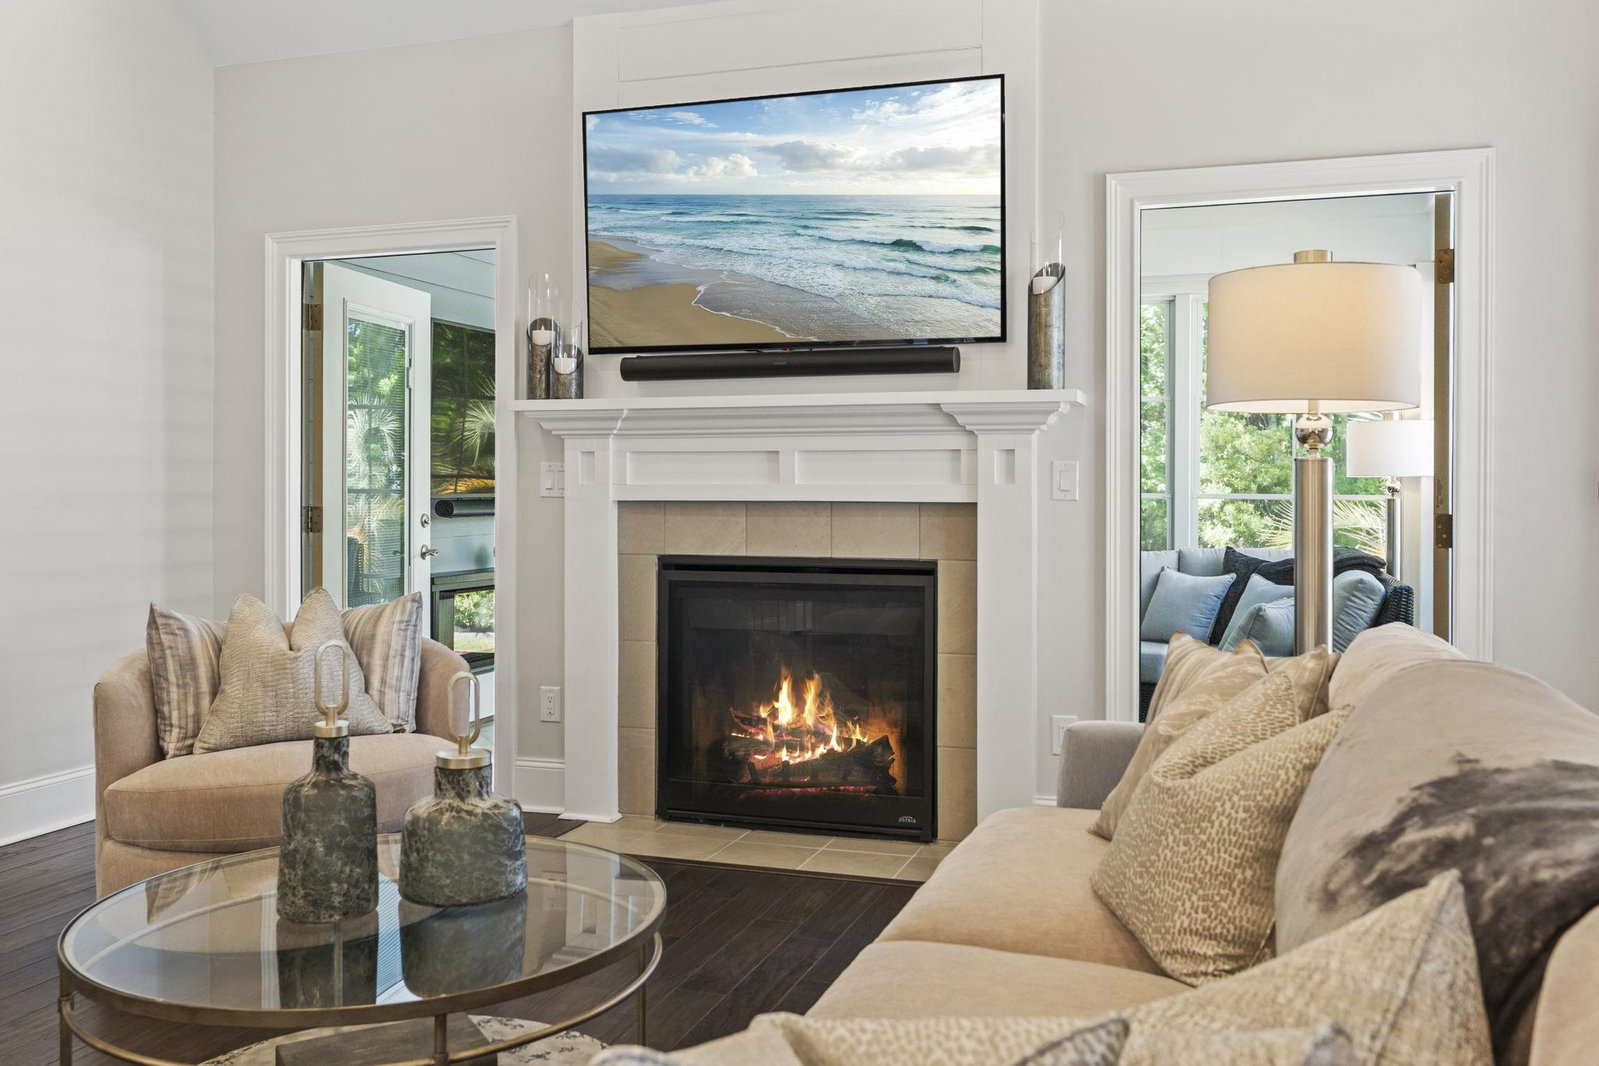
Feast your eyes on this custom-built home, where thoughtful upgrades and quality craftsmanship create a timeless masterpiece. The covered front porch offers the perfect spot to relax and enjoy your morning coffee. Located in the premier gated Waterbridge community in the centrally located sought-after Carolina Forest area, this model-like home has been meticulously maintained and is truly move-in ready. Features include a gourmet kitchen with maple cabinetry, soft-close doors and drawers, granite countertops, and a gas cooktop with vent hood. A flexible bonus room serves as a fourth bedroom with a full bath. Interior highlights include crown molding, wainscoting, oversized baseboards, extra-high ceilings, and three fireplaces. Enjoy year-round outdoor living in the screened porch with EZ Breeze windows, Hunter Douglas remote shades, electric fireplace, tiled floor, and outdoor TV with soundbar. Plantation shutters are featured throughout, and French doors lead to an office or dining room with a stately coffered ceiling. The primary suite is a spa-like retreat featuring a California Closet system, tile shower, soaking tub, downlit niches, tray ceiling, and an electric fireplace. Additional upgrades include a Halo whole-house water filtration system and tankless water heater. The beautifully landscaped yard features Zoysia grass, concrete curbing, palm trees, and fencing. Community amenities are amazing to include the largest residential resort-style pool in the state, clubhouse, fitness center, tennis, pickleball, bocce ball, playground, and miles of walking and biking trails. Centrally located with convienant access to shopping, restaurants, healthcare facilities, Tanger Outlet, and local schools in the Horry County School district. This is a must-see home offering exceptional value and lifestyle in Myrtle Beach, SC.
Additional Information
- Amenities
- Clubhouse, Gated, Owner Allowed Golf Cart, Owner Allowed Motorcycle, Pet Restrictions, Security, Tennis Court(s)
- Interior Features
- Bathtub, Tray Ceiling(s), Ceiling Fan(s), Dual Sinks, Fireplace, Main Level Primary, Separate Shower, Vanity, Walk-In Closet(s), Window Treatments, Breakfast Bar, Bedroom on Main Level, Entrance Foyer, Kitchen Island, Loft, Stainless Steel Appliances, Solid Surface Counters
- Exterior Features
- Fence, Sprinkler/Irrigation, Patio
- HOA Freqency
- Monthly
- Zoning
- Res
- Appliances
- Cooktop, Double Oven, Dishwasher, Disposal, Microwave, Refrigerator, Range Hood, Trash Compactor, Dryer, Water Purifier, Washer
- Heating
- Central, Electric, Gas
- Air Conditioning
- Central Air
- Levels
- One and One Half, Two
- Foundation
- Slab
- Parking
- Attached, Garage, Two Car Garage, Garage Door Opener
- Garage Spaces
- 2
- Elementary School
- Ocean Bay Elementary School
- Middle School
- Ocean Bay Middle School
- High School
- Carolina Forest High School
Listing courtesy of Listing Agent: Peggy Davis () from Listing Office: Realty ONE Group Dockside.
Selling Office: REXDIRECT, LLC.
Provided courtesy of The Coastal Carolinas Association of REALTORS®. Information Deemed Reliable but Not Guaranteed. Copyright 2026 of the Coastal Carolinas Association of REALTORS® MLS. All rights reserved. Information is provided exclusively for consumers’ personal, non-commercial use, that it may not be used for any purpose other than to identify prospective properties consumers may be interested in purchasing.
Contact: