Share this with your friends


+18438553361
Chasing Tides
1601 Belle Ridge Ct., Conway, SC 29526
- $453,000
- 3
- BD
- 3
- BA
- 2,451
- SqFt




- Sold Price
- $453,000
- List Price
- $459,000
- Status
- CLOSED
- Days on Market
- 40
- Closing Date
- May 19, 2026
- MLS#
- 2609238
- Subtype
- Residential
- Style
- Ranch
- Construction Status
- Resale
- Year Built
- 2015
- Bedrooms
- 3
- Bathrooms
- 3
- Full Baths
- 2
- Living Area
- 2,451
- Lot Size
- 11,325
- Acres
- 0.26
- Subdivision
- Ridge Pointe
- Neighborhood
- Ridge Pointe
- MLS Area Major
- 23a Conway Area--South Of Conway Between 501 & Wacc. River
Property Description
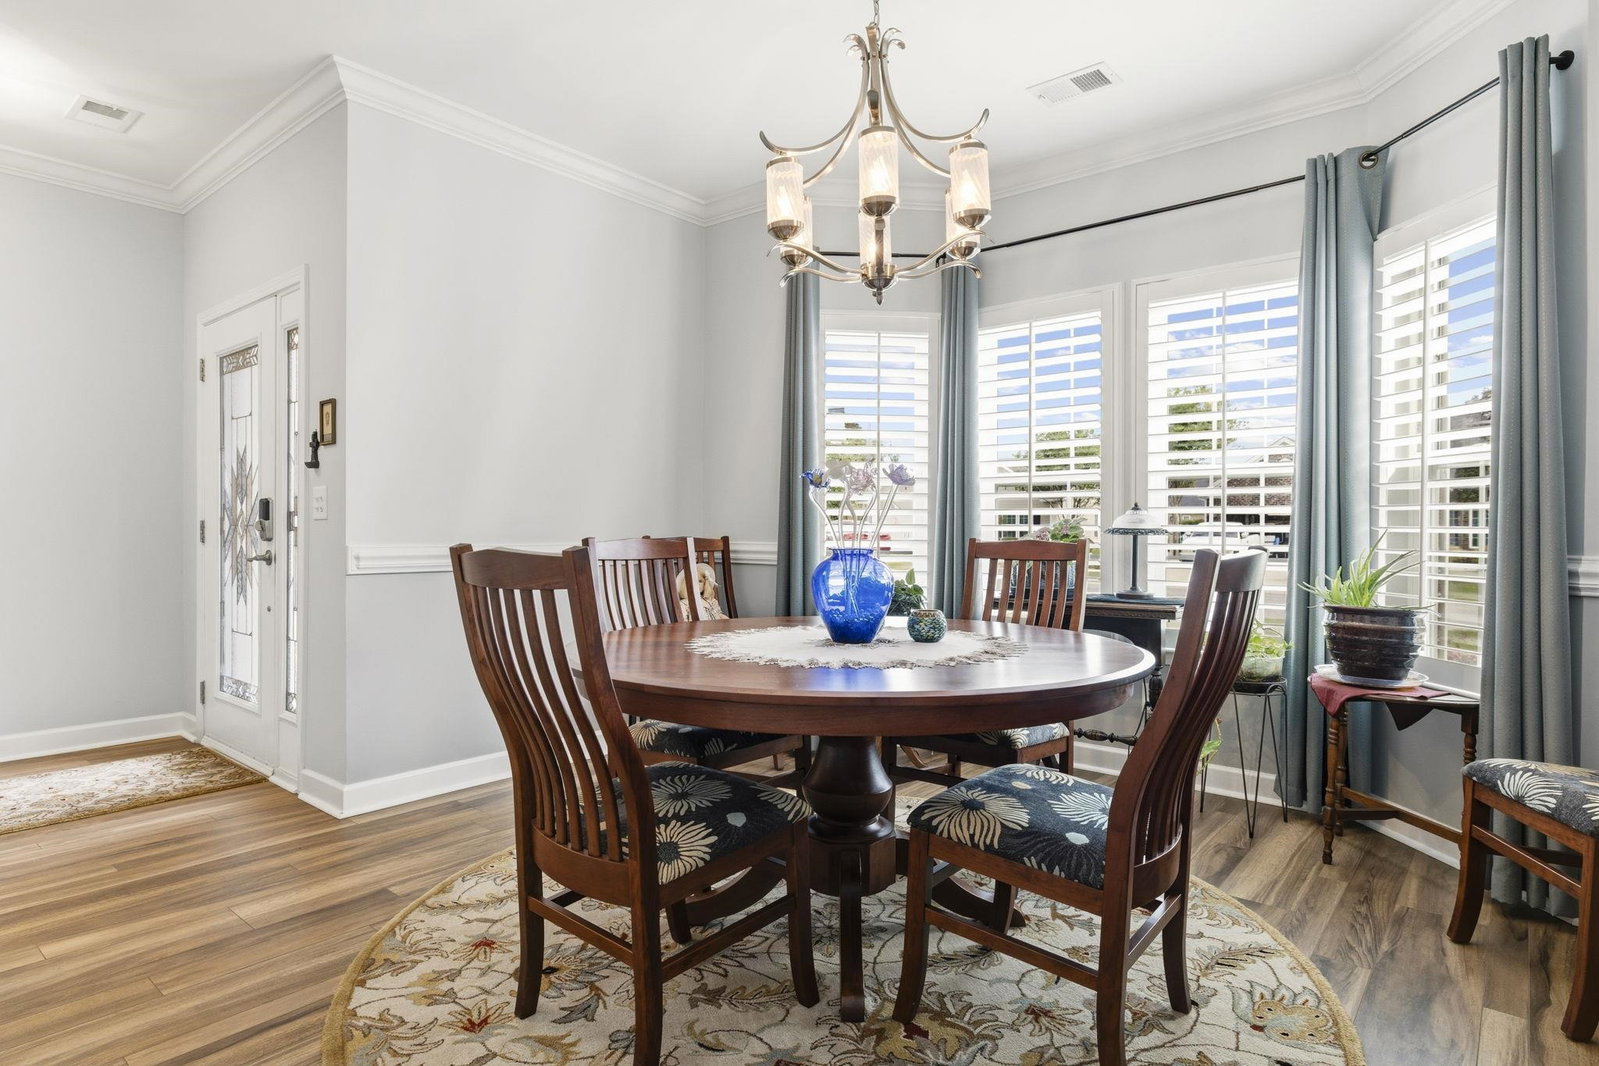
1601 Belle Ridge Court stands out as a home where the work has already been done. Located in the Ridge Pointe community, this property is truly better than new, with extensive upgrades throughout that elevate both the style and functionality of the home. Inside, the attention to detail is immediately noticeable with luxury plank flooring throughout, crown molding, plantation shutters, upgraded lighting, beadboard accents, and custom wood detailing that add warmth and character. The kitchen has been thoughtfully enhanced with backsplash, quartz upgrades, island modifications, added drawers and cabinetry, microwave drawer, KitchenAid lift, raised desk area, pantry improvements, and updated hardware, creating a space that is both beautiful and highly functional. The home continues to impress with upgrades designed for comfort and convenience, including a whole house generator, dual-zone HVAC, split system heat and air, whole-house surge protection, hurricane-rated garage door, hurricane shutters, attic fans, added insulation, and a rebuilt bath with additional countertop and sink updates. The all-season room with shades, high-impact glass on the back porch, fireplace upgrade with blower and remote, and Murphy bed office renovation make the home as practical as it is attractive. Outside, the enhancements continue with landscaping, fencing, gutters, awning, shed, patio and driveway overlay, garage overlay, irrigation system, trash enclosure, electrical upgrades, cameras, Ring doorbell and floodlight, all adding to the value and move-in ready appeal. From top to bottom, this is a property that offers a level of finish and thoughtful improvement rarely found in the resale market. For buyers looking for a home in Conway that offers style, substance, and extensive upgrades already in place, this one deserves a closer look.
Additional Information
- Amenities
- Clubhouse, Owner Allowed Golf Cart, Owner Allowed Motorcycle, Pet Restrictions
- Interior Features
- Attic, Dual Sinks, Fireplace, Main Level Primary, Pull Down Attic Stairs, Permanent Attic Stairs, Split Bedrooms, Separate Shower, Vanity, Walk-In Closet(s), Breakfast Bar, Bedroom on Main Level, Breakfast Area, Entrance Foyer, Kitchen Island, Stainless Steel Appliances, Solid Surface Counters
- Exterior Features
- Fence, Sprinkler/Irrigation, Patio, Storage
- HOA Freqency
- Monthly
- Property Description
- Ranch
- Zoning
- res
- Appliances
- Double Oven, Dishwasher, Disposal, Microwave, Range, Refrigerator, Range Hood
- Heating
- Central, Electric, Gas
- Air Conditioning
- Attic Fan, Central Air
- Stories
- 1
- Levels
- One
- Foundation
- Slab
- Parking
- Attached, Garage, Two Car Garage
- Garage Spaces
- 2
- Elementary School
- Palmetto Bays Elementary School
- Middle School
- Black Water Middle School
- High School
- Carolina Forest High School
Listing courtesy of Listing Agent: Ali Ferrari Team (Cell: 843-283-4197) from Listing Office: RE/MAX Southern Shores.
Selling Office: RE/MAX Southern Shores.
Provided courtesy of The Coastal Carolinas Association of REALTORS®. Information Deemed Reliable but Not Guaranteed. Copyright 2026 of the Coastal Carolinas Association of REALTORS® MLS. All rights reserved. Information is provided exclusively for consumers’ personal, non-commercial use, that it may not be used for any purpose other than to identify prospective properties consumers may be interested in purchasing.
Contact: Cell: 843-283-4197