Share this with your friends


+18438553361
Chasing Tides
527 Mount Gilead Rd., Murrells Inlet, SC 29576
- $1,999,900
- 6
- BD
- 4
- BA
- 5,991
- SqFt






- List Price
- $1,999,900
- Status
- ACTIVE
- Days on Market
- 52
- MLS#
- 2621585
- Subtype
- Residential
- Style
- Other
- Construction Status
- Resale
- Year Built
- 1976
- Bedrooms
- 6
- Bathrooms
- 4
- Full Baths
- 4
- Living Area
- 5,991
- Lot Size
- 10,454
- Acres
- 0.24
- Subdivision
- Mt Gilead
- Neighborhood
- Mt Gilead
- MLS Area Major
- 27b Murrells Inlet - Horry County
Property Description
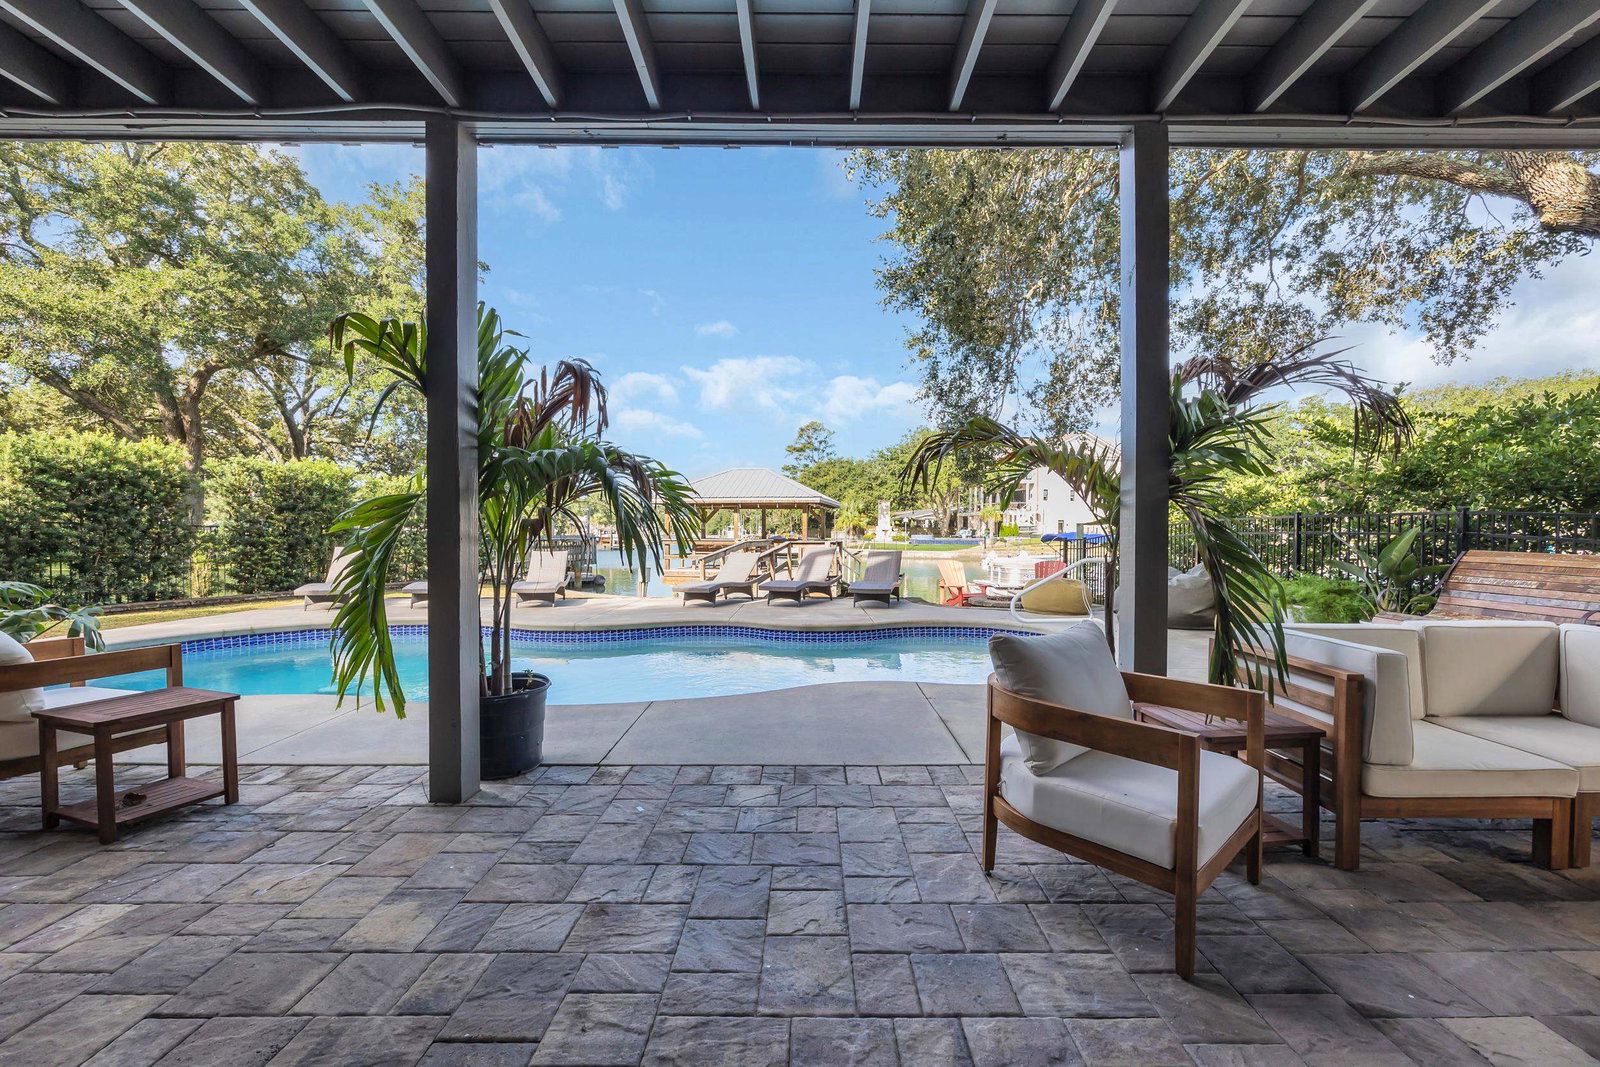
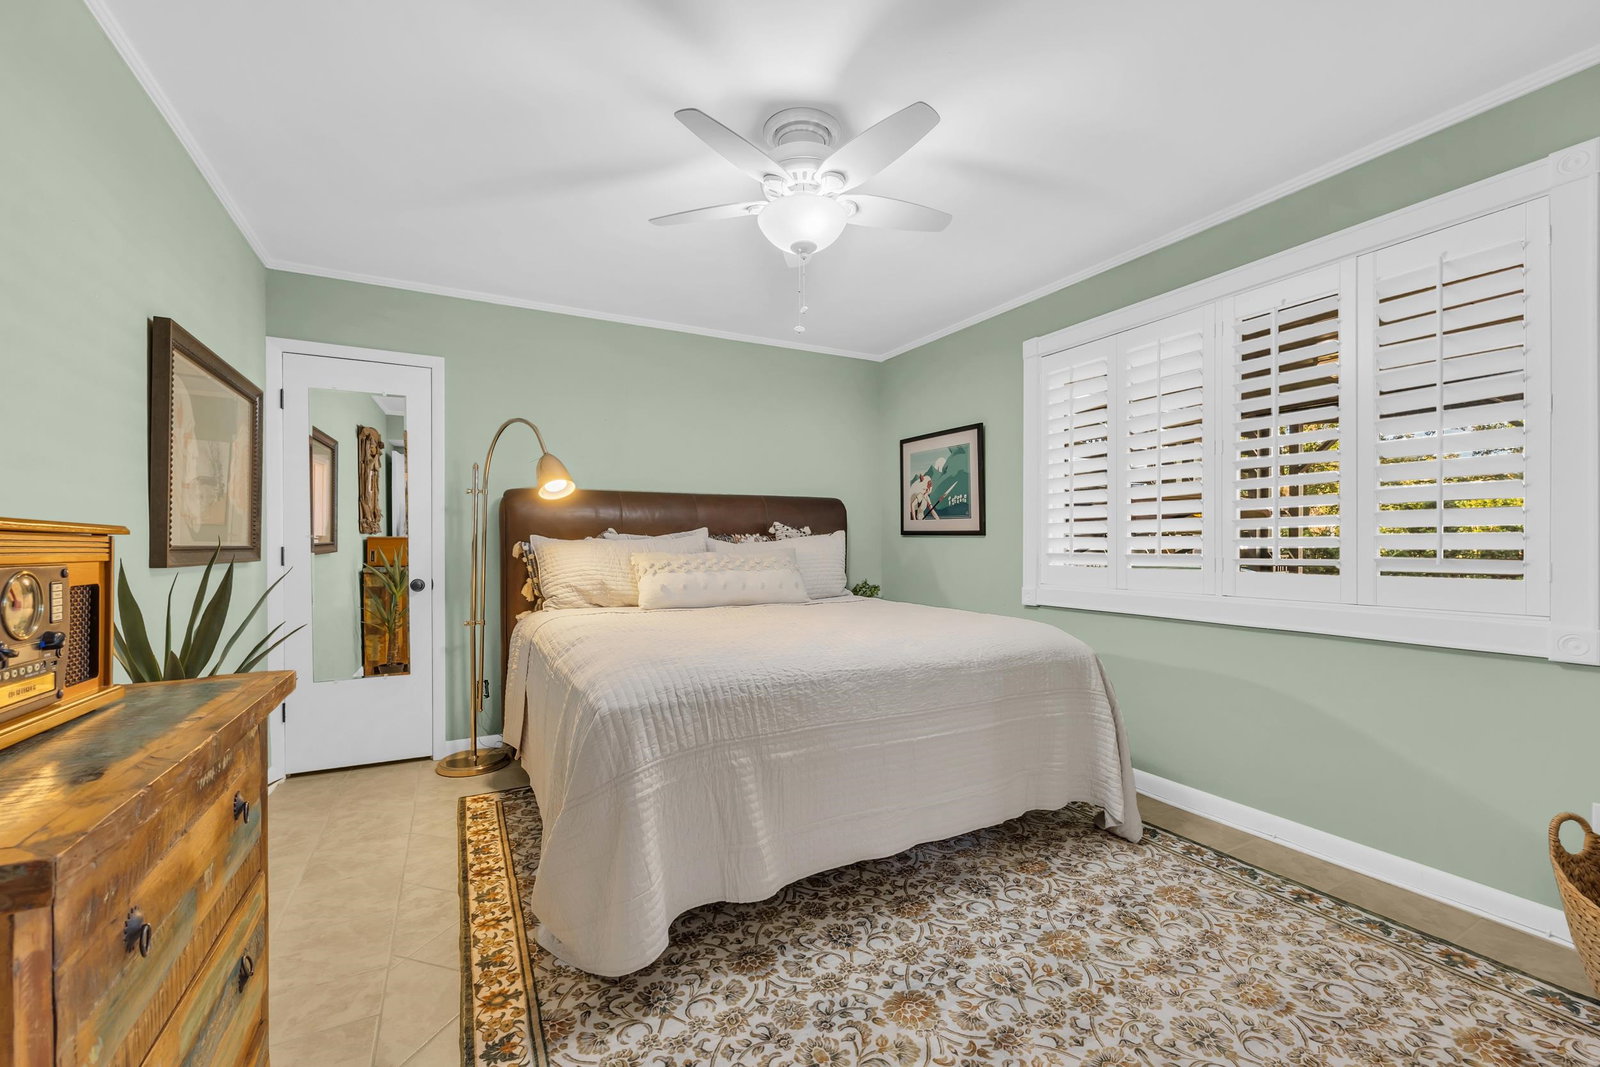
A circular drive beneath sprawling live oaks leads to this waterfront home with grey stucco, black shutters, palms flanking the entry, and a side-load three-car garage, with a dock and boat lift waiting out back. Inside, the two-story great room rises to skylights that pour in natural light, and wide-plank floors carry through to a chef’s kitchen with vaulted ceilings, dual skylights, a waterfall-edge island, and generous counter space for hosting a crowd. Custom craftsmanship shows up in every room, and a cedar-and-glass sauna turns any evening into a spa night at home. Upstairs, the primary suite feels like a retreat of its own, with vaulted ceilings and a spa-style bath featuring a vaulted shiplap ceiling, a shell-tile accent wall, and a deep freestanding soaking tub. Out back, resort-style living flows from an elevated screened deck to a covered lounge and cabana seating area below, then down to the pool deck. Beyond the pool, the dock and boat lift sit right on the waterway, with moving water and Inlet views as the backdrop instead of a fence line. A pool, a boat dock and lift, a two-story great room, a sauna, and a three-car garage come together on the water. Measurements are not guaranteed. Buyer is responsible for verifying.
Additional Information
- Amenities
- Boat Dock, Owner Allowed Golf Cart, Owner Allowed Motorcycle, Pet Restrictions, Tenant Allowed Golf Cart, Tenant Allowed Motorcycle
- Interior Features
- Dual Sinks, Fireplace, Garden Tub/Roman Tub, Split Bedrooms, Sauna, Separate Shower, Vanity, Vaulted Ceiling(s), Window Treatments, Breakfast Bar, Entrance Foyer, Kitchen Island
- Exterior Features
- Dock, Fence, Outdoor Kitchen, Pool, Porch, Patio
- HOA Freqency
- Monthly
- Property Description
- Other
- Zoning
- RES
- Appliances
- Double Oven, Dishwasher, Range, Refrigerator
- Heating
- Central, Electric
- Air Conditioning
- Central Air
- Levels
- Two
- Foundation
- Slab
- Pool
- Yes
- Parking
- Attached, Garage, Two Car Garage
- Garage Spaces
- 2
- Elementary School
- Seaside Elementary School
- Middle School
- Saint James Middle School
- High School
- Saint James High School
Listing courtesy of Listing Agent: Sollecito Advantage Group (Office: 843-650-0998) from Listing Office: CB Sea Coast Advantage MI.

Provided courtesy of The Coastal Carolinas Association of REALTORS®. Information Deemed Reliable but Not Guaranteed. Copyright 2026 of the Coastal Carolinas Association of REALTORS® MLS. All rights reserved. Information is provided exclusively for consumers’ personal, non-commercial use, that it may not be used for any purpose other than to identify prospective properties consumers may be interested in purchasing.
Contact: Office: 843-650-0998