Share this with your friends


+18438553361
Chasing Tides
1726 Olde Farm Rd, Morehead City, NC 28557
- $517,000
- 3
- BD
- 2
- BA
- 1,859
- SqFt








- Sold Price
- $517,000
- List Price
- $549,000
- Status
- CLOSED
- Days on Market
- 8
- Closing Date
- May 21, 2026
- MLS#
- 100566060
- Subtype
- Residential
- Year Built
- 2017
- Bedrooms
- 3
- Bathrooms
- 2
- Full Baths
- 2
- Living Area
- 1,859
- Lot Size
- 10,062
- Acres
- 0.23
- Subdivision
- Mariners Point
- Neighborhood
- Mariners Point
Property Description
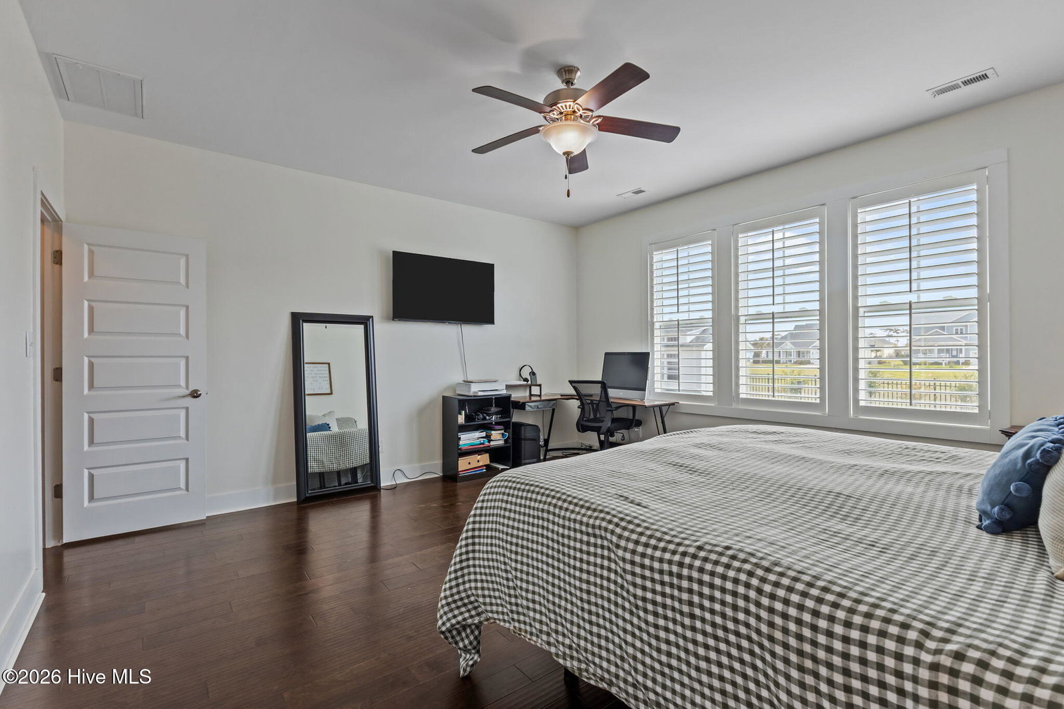
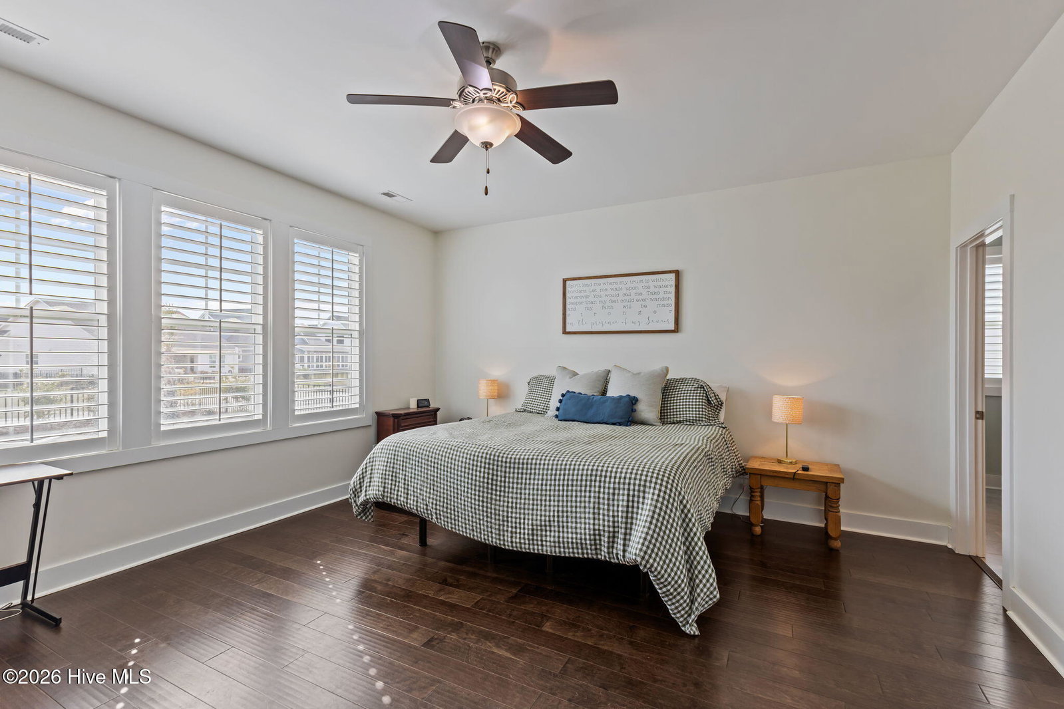
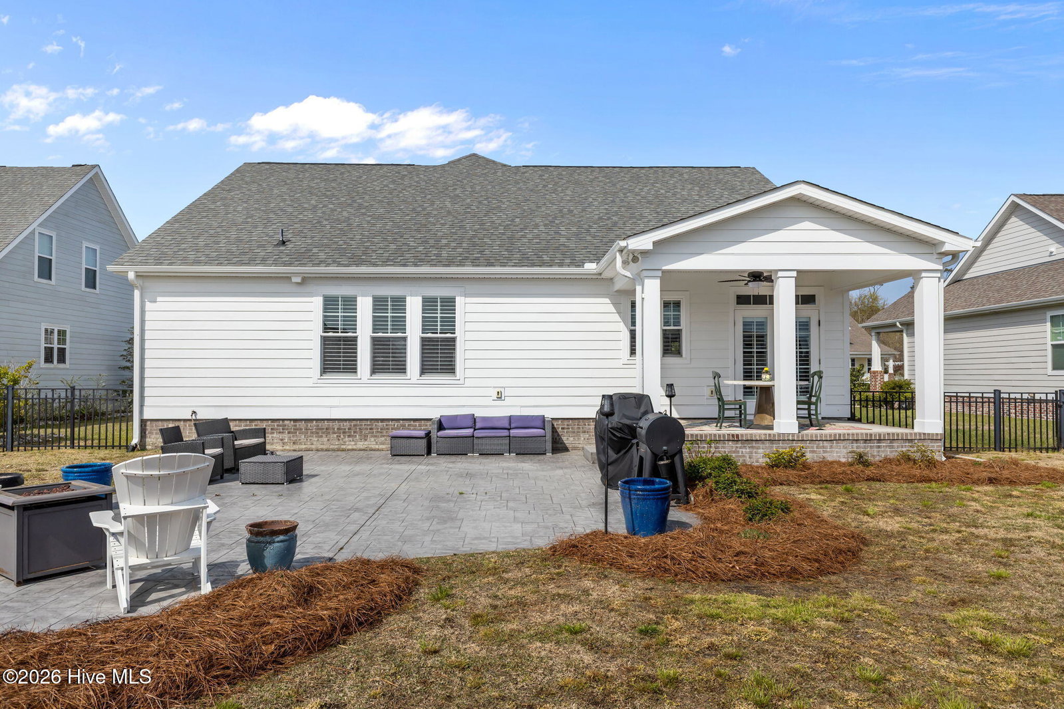
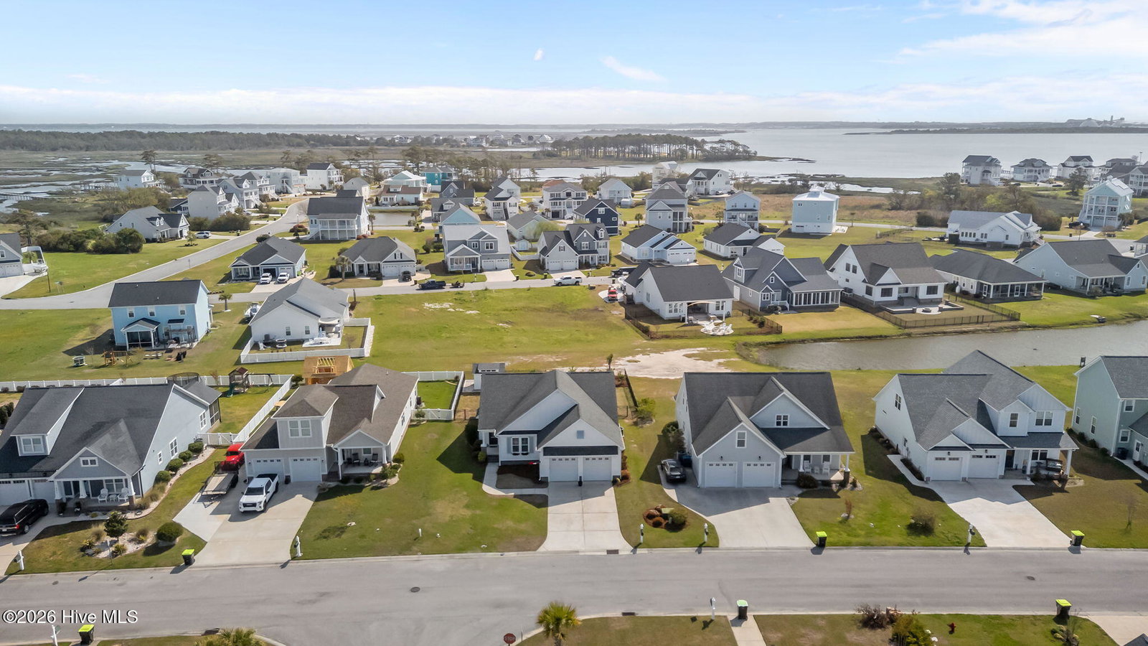
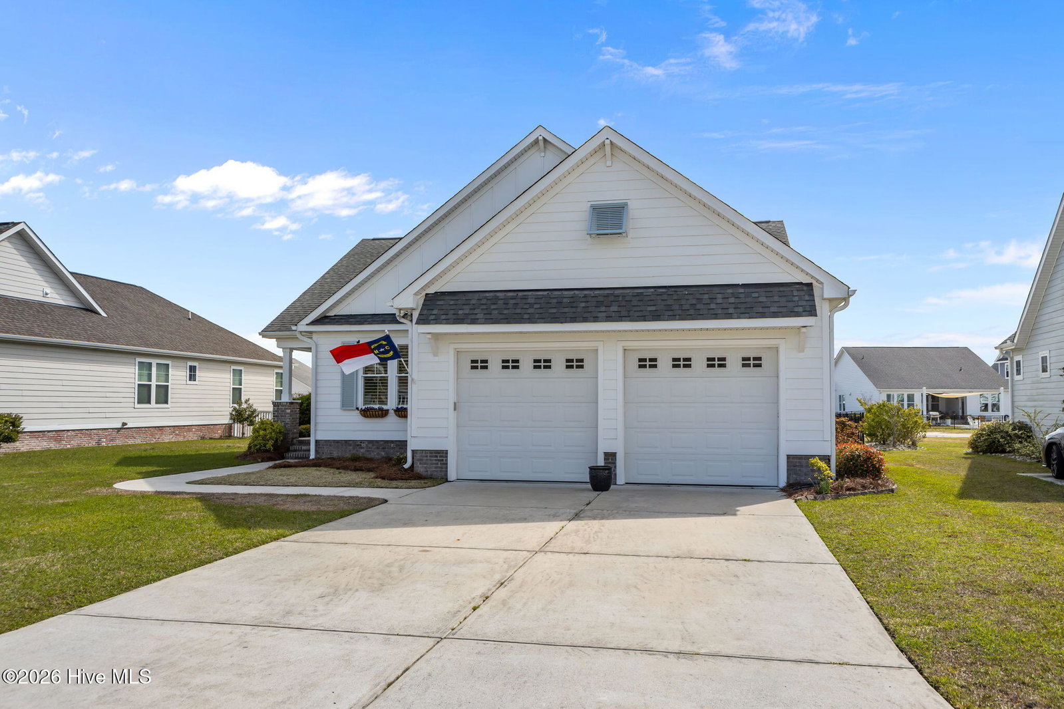
Beautifully appointed 3-bedroom, 2-bath home located in the desirable waterfront community of Mariners Pointe. This single-level residence features an open-concept layout with a spacious living area, large island, and dedicated dining space--ideal for both everyday living and entertaining. Thoughtfully designed with upscale finishes, the home includes quartz countertops, a custom tile backsplash, and quality cabinetry, and plantation shutters throughout. The living room showcases a cozy fireplace with a custom tile surround, creating a warm and inviting focal point. Enjoy seamless indoor-outdoor living with a covered porch and stamped concrete patio overlooking a beautifully landscaped, fenced backyard--perfect for gatherings or quiet relaxation. The primary suite offers a generous layout with a private ensuite bath and a large walk-in closet. Two additional bedrooms and a full bath provide ample space for guests or family. Mariners Point offers exceptional community amenities, including a dock, clubhouse, pool, and tennis courts, all conveniently located near downtown Morehead City, area beaches, shopping, and dining.
Additional Information
- Amenities
- Waterfront Community, Boat Dock, Clubhouse, Community Pool, Maintenance Common Areas, Management, Tennis Court(s)
- Interior Features
- Walk-In Closet(s), High Ceilings, Kitchen Island, Ceiling Fans, Pantry, Walk-In Shower, Drapes/Blinds, Gas Logs, Walk-In Closet(s)
- HOA Fee
- $972
- Zoning
- residential
- Flooring
- Vinyl, Tile
- Appliances
- Electric Oven, Built-In Microwave, Washer, Dryer, Dishwasher, Electric Range
- Heating
- Electric, Heat Pump
- Air Conditioning
- Central Air
- Levels
- One
- Roof
- Architectural
- Foundation
- Raised, Slab
- Parking Features
- Garage
- Garage Spaces
- 2
- Elementary School
- Morehead City Primary
- Middle School
- Morehead City
- High School
- West Carteret
- View
- Other
Listing courtesy of Listing Agent: Julia Vradelis () from Listing Office: Team Streamline Real Estate, LLC..
Selling Office: Southport Realty, Inc..
Copyright 2026 NCRMLS. All rights reserved. North Carolina Regional Multiple Listing Service, (NCRMLS), provides content displayed here (“provided content”) on an “as is” basis and makes no representations or warranties regarding the provided content, including, but not limited to those of non-infringement, timeliness, accuracy, or completeness. Individuals and companies using information presented are responsible for verification and validation of information they utilize and present to their customers and clients. NCRMLS will not be liable for any damage or loss resulting from use of the provided content or the products available through Portals, IDX, VOW, and/or Syndication. Recipients of this information shall not resell, redistribute, reproduce, modify, or otherwise copy any portion thereof without the expressed written consent of NCRMLS.