Share this with your friends


+18438553361
Chasing Tides
1004 Harvester Circle Unit 1004, Myrtle Beach, SC 29579
- $220,000
- 3
- BD
- 3
- BA
- 1,582
- SqFt






- Sold Price
- $220,000
- List Price
- $232,900
- Status
- CLOSED
- Days on Market
- 457
- Closing Date
- Jul 23, 2026
- MLS#
- 2510123
- Subtype
- Residential
- Construction Status
- Resale
- Year Built
- 2006
- Bedrooms
- 3
- Bathrooms
- 3
- Full Baths
- 2
- Living Area
- 1,582
- Subdivision
- The Orchards at The Farm
- Neighborhood
- The Orchards at The Farm
- MLS Area Major
- 10b Myrtle Beach Area--Carolina Forest
Property Description
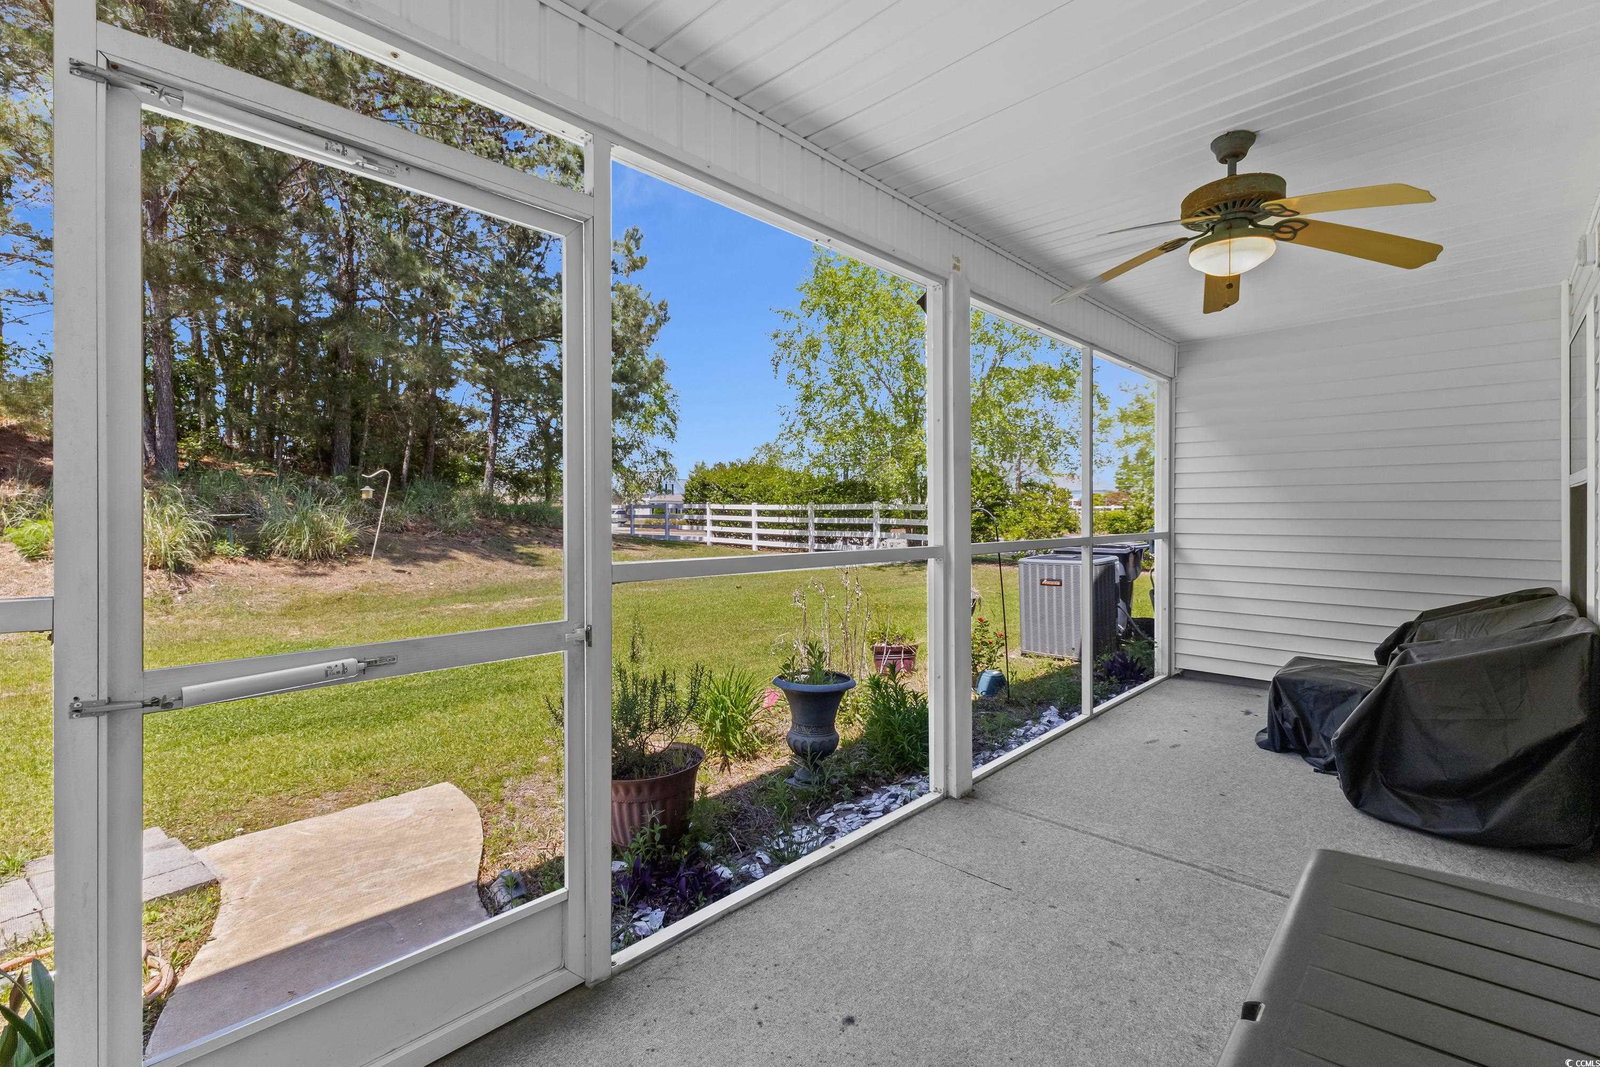
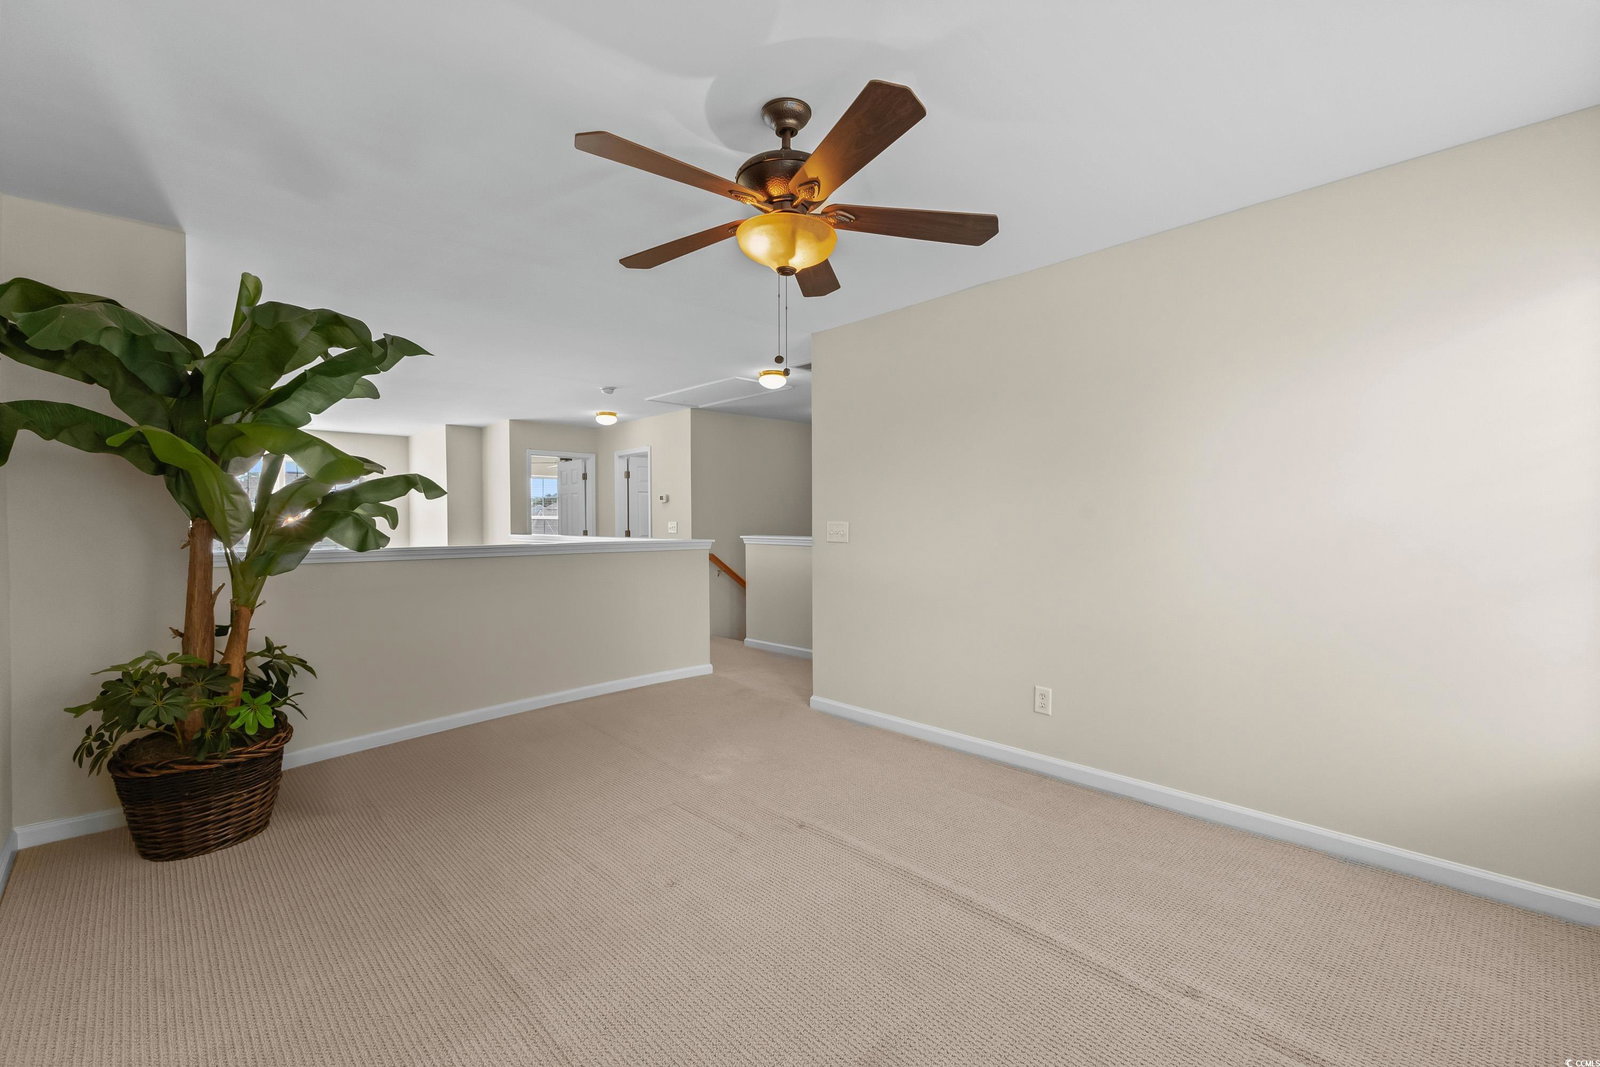
BACK ON THE MARKET at no fault of the seller and PRICED TO SELL. Welcome to your next home sweet home—a spacious and freshly painted 3-bedroom, 2.5-bath townhome with over 1,500 heated square feet of comfortable living space. From the moment you walk in, you're greeted by soaring vaulted ceilings in the entry, dining, and living areas that give everything an open, airy feel. The heart of the home features a cozy kitchen with a breakfast bar—perfect for casual meals or morning coffee—and the adjacent laundry area comes complete with a washer and dryer for your convenience. Just off the living space, there’s a screened-in porch where you can kick back, relax, and soak in the peaceful nature view. The primary suite is conveniently located on the first floor, offering a little extra privacy and a walk-in shower that makes everyday living easy. Upstairs, you'll find two more bedrooms, a full bath, and a spacious loft area that’s ideal for a home office, workout zone, or chill-out space. For added peace of mind, the HVAC system was replaced in 2023 and the water heater in 2024—so you can enjoy modern efficiency and year-round comfort without a second thought. Whether you’re looking to settle in or simply upgrade your space, this townhome checks all the boxes. Note: Some of the photos in this listing have been virtually staged.
Additional Information
- Amenities
- Clubhouse, Owner Allowed Golf Cart, Owner Allowed Motorcycle, Pet Restrictions
- Interior Features
- Ceiling Fan(s), Dual Sinks, Main Level Primary, Separate Shower, Walk-In Closet(s), Window Treatments, Breakfast Bar, Entrance Foyer
- Exterior Features
- Porch
- HOA Freqency
- Monthly
- Pets Allowed
- Yes
- Zoning
- MF
- Appliances
- Dishwasher, Disposal, Microwave, Range, Refrigerator, Dryer, Washer
- Heating
- Central, Electric
- Air Conditioning
- Central Air
- Levels
- Two
- Foundation
- Slab
- Parking
- Two Spaces
- Elementary School
- Ocean Bay Elementary School
- Middle School
- Ocean Bay Middle School
- High School
- Carolina Forest High School
Listing courtesy of Listing Agent: Donna Benson-Todd (Cell: 843-267-0343) from Listing Office: CENTURY 21 Boling & Associates.
Selling Office: SERHANT.
Provided courtesy of The Coastal Carolinas Association of REALTORS®. Information Deemed Reliable but Not Guaranteed. Copyright 2026 of the Coastal Carolinas Association of REALTORS® MLS. All rights reserved. Information is provided exclusively for consumers’ personal, non-commercial use, that it may not be used for any purpose other than to identify prospective properties consumers may be interested in purchasing.
Contact: Cell: 843-267-0343