Share this with your friends


+18438553361
Chasing Tides
238 MacArthur Dr., Conway, SC 29527
- $240,000
- 3
- BD
- 2
- BA
- 1,355
- SqFt




- Sold Price
- $240,000
- List Price
- $259,900
- Status
- CLOSED
- Days on Market
- 64
- Closing Date
- Apr 27, 2026
- MLS#
- 2604654
- Subtype
- Residential
- Style
- Ranch
- Construction Status
- Resale
- Year Built
- 2012
- Bedrooms
- 3
- Bathrooms
- 2
- Full Baths
- 2
- Living Area
- 1,355
- Lot Size
- 10,018
- Acres
- 0.23
- Subdivision
- Hampton Place
- Neighborhood
- Hampton Place
- MLS Area Major
- 20a Conway Area--West Edge Of Conway Between 501 & 378
Property Description
Welcome to 238 MacArthur Drive, a beautifully maintained 3-bedroom, 2-bath ranch-style home located in the quiet community of Hampton Place. Built in 2012, this home offers 1,355 heated square feet of comfortable living space with a desirable split-bedroom floor plan. Freshly painted and move-in ready, the interior features a formal dining room, spacious living area, and a functional kitchen equipped with stainless steel appliances, a new dishwasher, and new garbage disposal. All faucets throughout the home have been tastefully updated, adding a modern touch. Enjoy peaceful lake views from your fully fenced backyard — perfect for relaxing or entertaining. Additional highlights include a 2-car garage, low HOA, and a brand-new 3-ton HVAC system installed in 2025 for added efficiency and peace of mind. This home offers the perfect blend of comfort, updates, and location. Schedule your showing today.
Additional Information
- Amenities
- Owner Allowed Golf Cart, Owner Allowed Motorcycle, Pet Restrictions, Tenant Allowed Golf Cart, Tenant Allowed Motorcycle
- Interior Features
- Attic, Tray Ceiling(s), Ceiling Fan(s), Garden Tub/Roman Tub, Pull Down Attic Stairs, Permanent Attic Stairs, Split Bedrooms, Separate Shower, Vanity, Walk-In Closet(s), Window Treatments, Breakfast Bar, Bedroom on Main Level, Breakfast Area, Stainless Steel Appliances, Solid Surface Counters
- Exterior Features
- Fence, Patio
- HOA Freqency
- Monthly
- Property Description
- Ranch
- Zoning
- SF 10
- Appliances
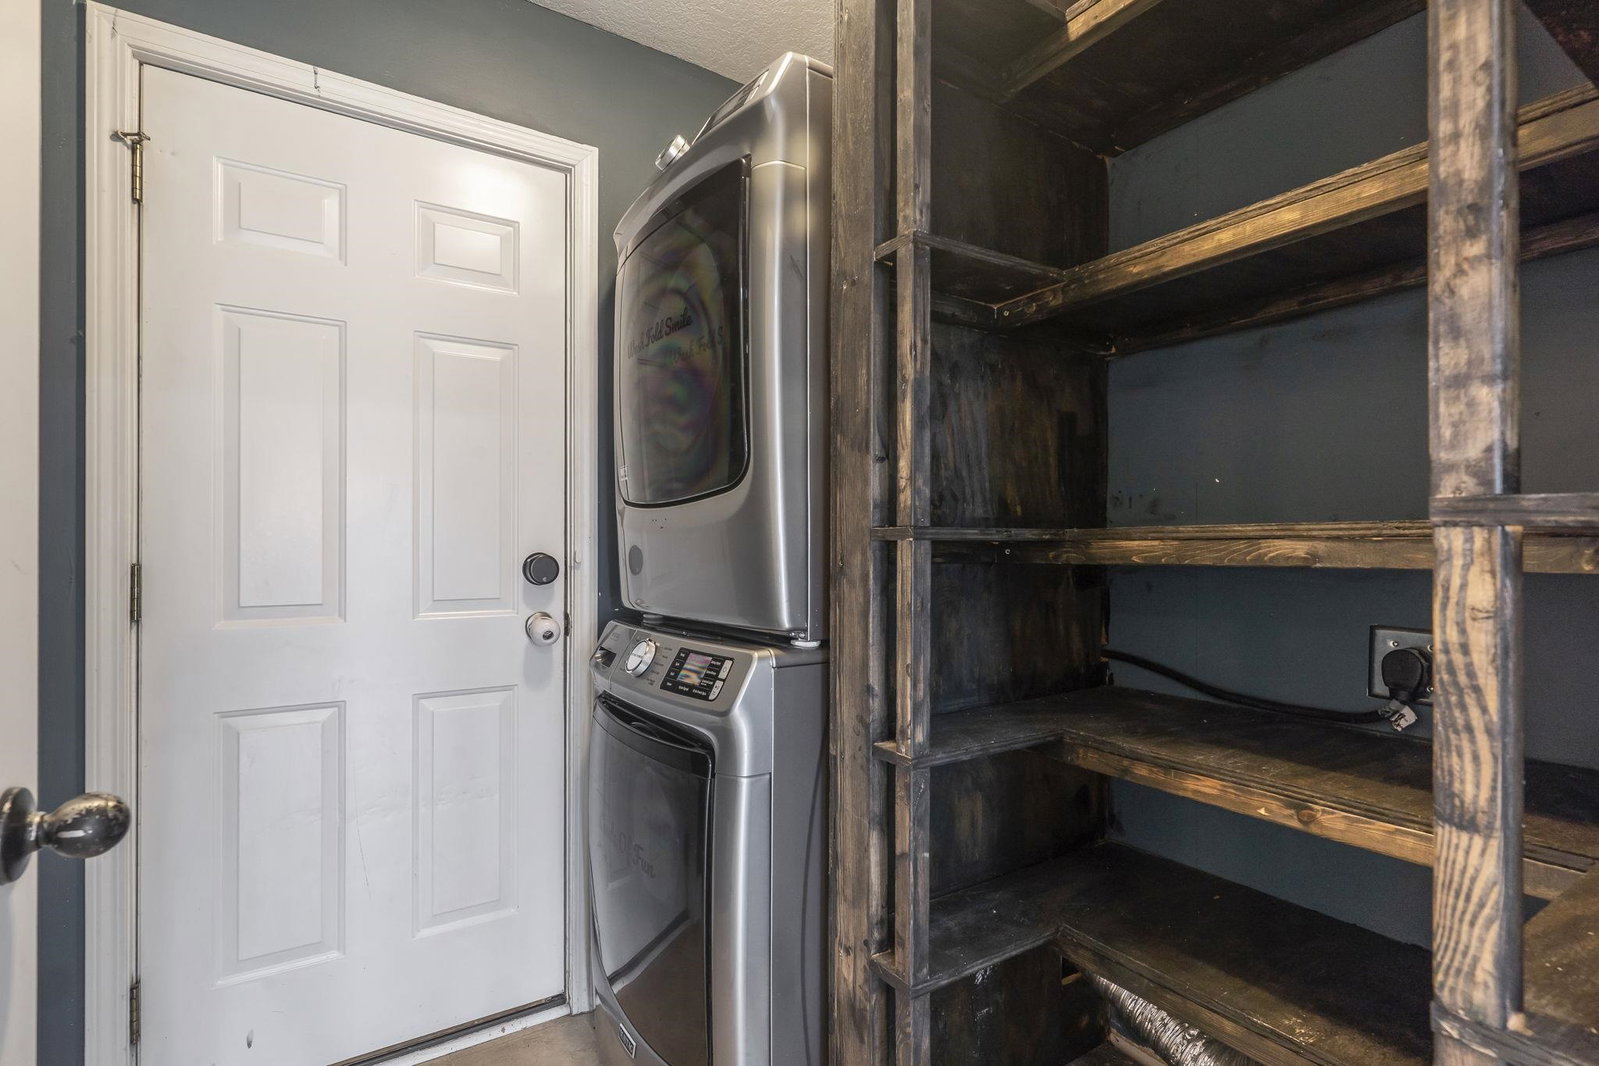
- Dishwasher, Disposal, Microwave, Range, Refrigerator, Dryer, Washer
- Heating
- Central, Electric
- Air Conditioning
- Central Air
- Stories
- 1
- Levels
- One
- Foundation
- Slab
- Parking
- Attached, Garage, Two Car Garage, Garage Door Opener
- Garage Spaces
- 2
- Elementary School
- Pee Dee Elementary School
- Middle School
- Whittemore Park Middle School
- High School
- Conway High School
- View
- Lake
Listing courtesy of Listing Agent: Randi Dougherty (Cell: 724-674-8206) from Listing Office: Weichert Realtors Southern Coast.
Selling Office: CB Sea Coast Advantage MI.
Provided courtesy of The Coastal Carolinas Association of REALTORS®. Information Deemed Reliable but Not Guaranteed. Copyright 2026 of the Coastal Carolinas Association of REALTORS® MLS. All rights reserved. Information is provided exclusively for consumers’ personal, non-commercial use, that it may not be used for any purpose other than to identify prospective properties consumers may be interested in purchasing.
Contact: Cell: 724-674-8206