Share this with your friends


+18438553361
Chasing Tides
32 Brierwood Rd Sw, Shallotte, NC 28470
- $725,000
- 4
- BD
- 4
- BA
- 4,386
- SqFt






- Sold Price
- $725,000
- List Price
- $775,000
- Status
- CLOSED
- Days on Market
- 56
- Closing Date
- Apr 17, 2026
- MLS#
- 100544236
- Subtype
- Residential
- Year Built
- 1974
- Bedrooms
- 4
- Bathrooms
- 4
- Full Baths
- 3
- Half Baths
- 1
- Living Area
- 4,386
- Lot Size
- 71,003
- Acres
- 1.63
- Subdivision
- Brierwood Estates
- Neighborhood
- Brierwood Estates
Property Description
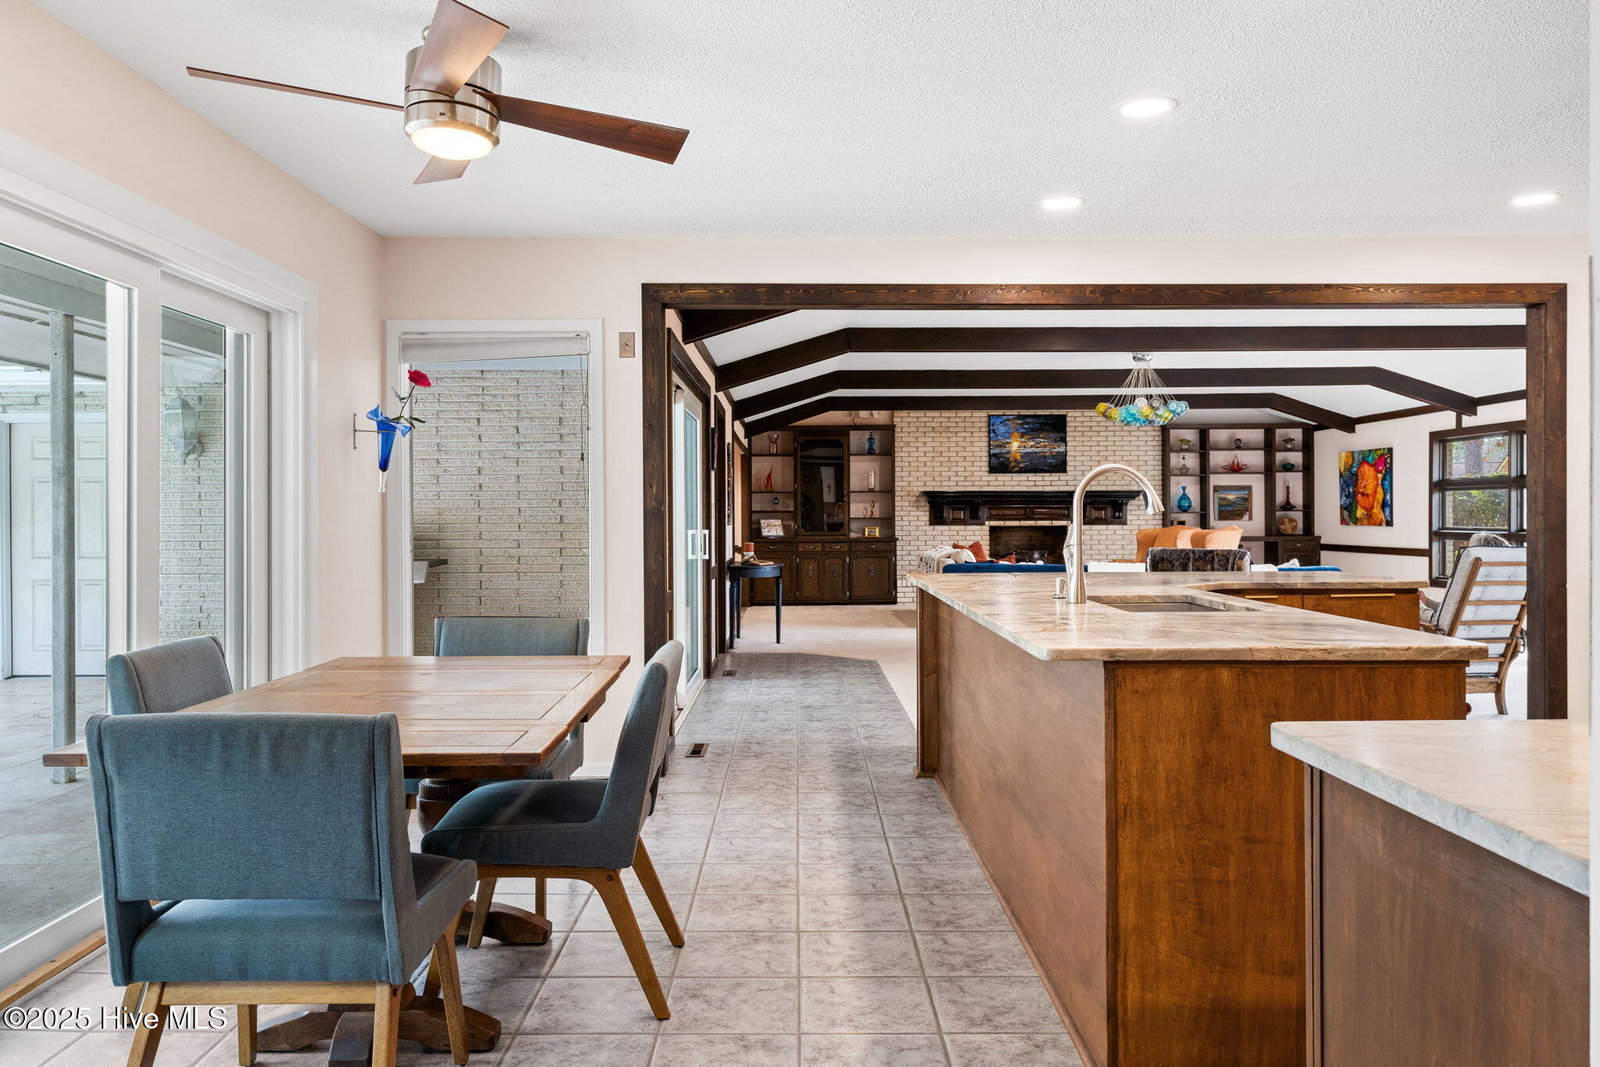
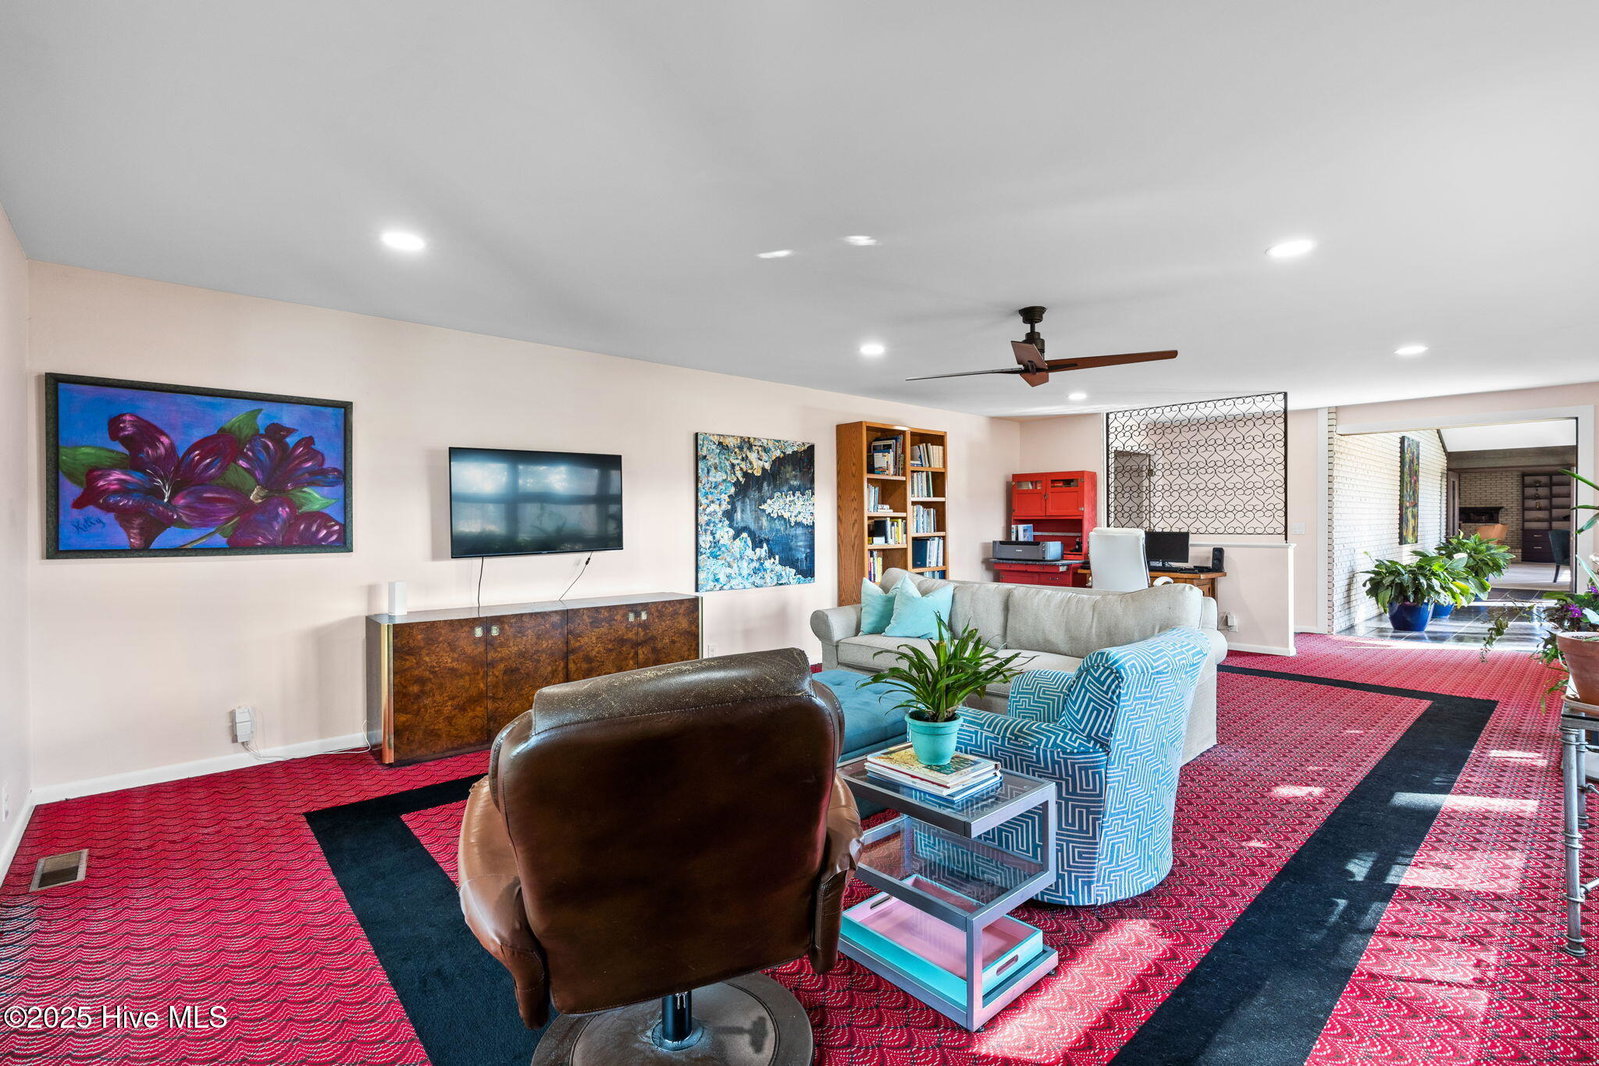
Welcome to the Floyd Kirby Estate. Built in 1974 and featured on NCModernist, this remarkable single-level home sits quietly on a private 1.65-acre double lot, its setting alone hinting at the easy, gracious lifestyle it was designed to offer. Step inside and you're greeted by an expansive great room, a space so large it feels almost theatrical. Original built-ins, a glowing fireplace, and a sweeping bar lined with cabinetry and shelving tell the story of gatherings held here for decades. The remodeled kitchen continues the mid-century modern spirit with custom maple cabinetry, quartzite countertops, a 36'' Bertazzoni gas range and hood, and a striking sheet-copper backsplash. Morning light filters beautifully into the breakfast area, which opens directly into the great room, drawing everyone together. And then...there's the billiards room. If the walls could talk, they'd share stories. Today, it can just as easily serve as a formal living room and it spills out onto the covered patio, creating a natural flow for entertaining.The primary suite feels like its own private retreat, with room for a living area and sliding doors that open straight to the pool, perfect for quiet mornings or spontaneous late-night swims.While many updates are subtle, they add confidence and comfort to the home: a new roof and gutters (2024), all sliding glass doors replaced (2022), and dehumidifiers(2020) in the encapsulated crawl space. Outdoors, the story continues with a inground pool framed by a Travertine deck and a charming gazebo. And then there's the conditioned detached building, just over 720 square feet, currently used as an office. With its own mini-split (2023), it's a blank canvas waiting for its next chapter: a studio, gym, workshop, guest space, or home business. Surrounded by azaleas, camellias, and established landscaping, this home offers privacy, scale, and a sense of place that is increasingly rare. More than a home, it's a setting for a life lived fully.
Additional Information
- Interior Features
- High Ceilings, Ceiling Fans
- Zoning
- RA15
- Flooring
- Vinyl, Carpet, Tile
- Appliances
- Vented Exhaust Fan, Gas Cooktop, Gas Oven, Dishwasher
- Heating
- Heat Pump, Electric
- Air Conditioning
- Heat Pump
- Levels
- One
- Roof
- Architectural
- Foundation
- Crawl Space
- Parking Features
- Garage Faces Side, Attached, Additional Parking, Asphalt, Garage Door Opener
- Garage Spaces
- 2
- School District
- Brunswick County Schools
- Elementary School
- Union
- Middle School
- Shallotte Middle
- High School
- West Brunswick
- View
- Pond
Listing courtesy of Listing Agent: Kim G Antolini () from Listing Office: Corcoran HM Properties.
Selling Office: REAL Broker LLC.
Copyright 2026 NCRMLS. All rights reserved. North Carolina Regional Multiple Listing Service, (NCRMLS), provides content displayed here (“provided content”) on an “as is” basis and makes no representations or warranties regarding the provided content, including, but not limited to those of non-infringement, timeliness, accuracy, or completeness. Individuals and companies using information presented are responsible for verification and validation of information they utilize and present to their customers and clients. NCRMLS will not be liable for any damage or loss resulting from use of the provided content or the products available through Portals, IDX, VOW, and/or Syndication. Recipients of this information shall not resell, redistribute, reproduce, modify, or otherwise copy any portion thereof without the expressed written consent of NCRMLS.