Share this with your friends


+18438553361
Chasing Tides
9265 W Lake Rd, Calabash, NC 28467
- $640,000
- 3
- BD
- 3
- BA
- 3,023
- SqFt








- Sold Price
- $640,000
- List Price
- $687,000
- Status
- CLOSED
- Days on Market
- 69
- Closing Date
- Jan 29, 2026
- MLS#
- 100535585
- Subtype
- Residential
- Year Built
- 2019
- Bedrooms
- 3
- Bathrooms
- 3
- Full Baths
- 2
- Half Baths
- 1
- Living Area
- 3,023
- Lot Size
- 14,375
- Acres
- 0.33
- Subdivision
- Devaun Park
- Neighborhood
- Devaun Park
Property Description
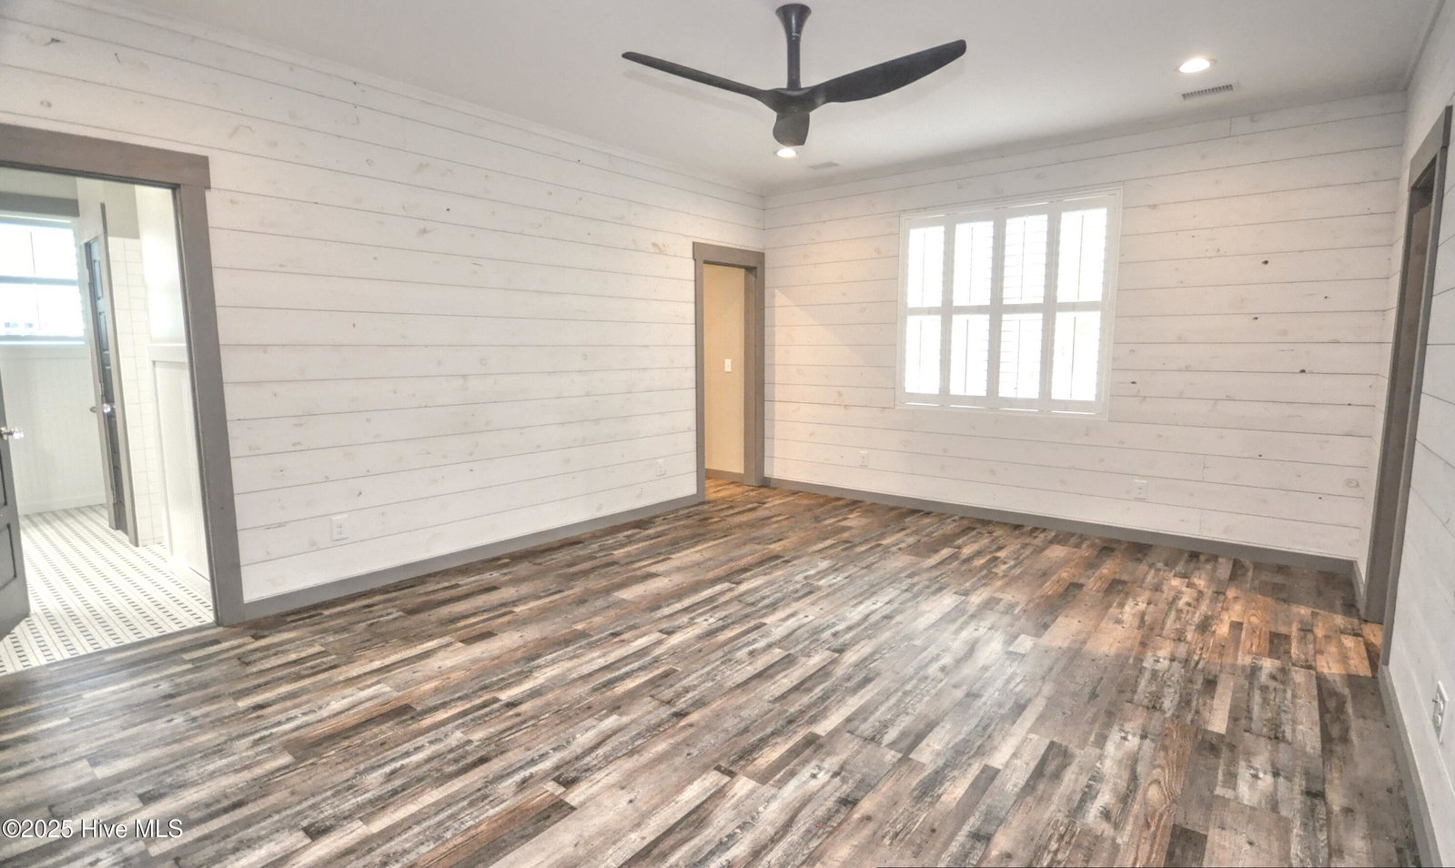
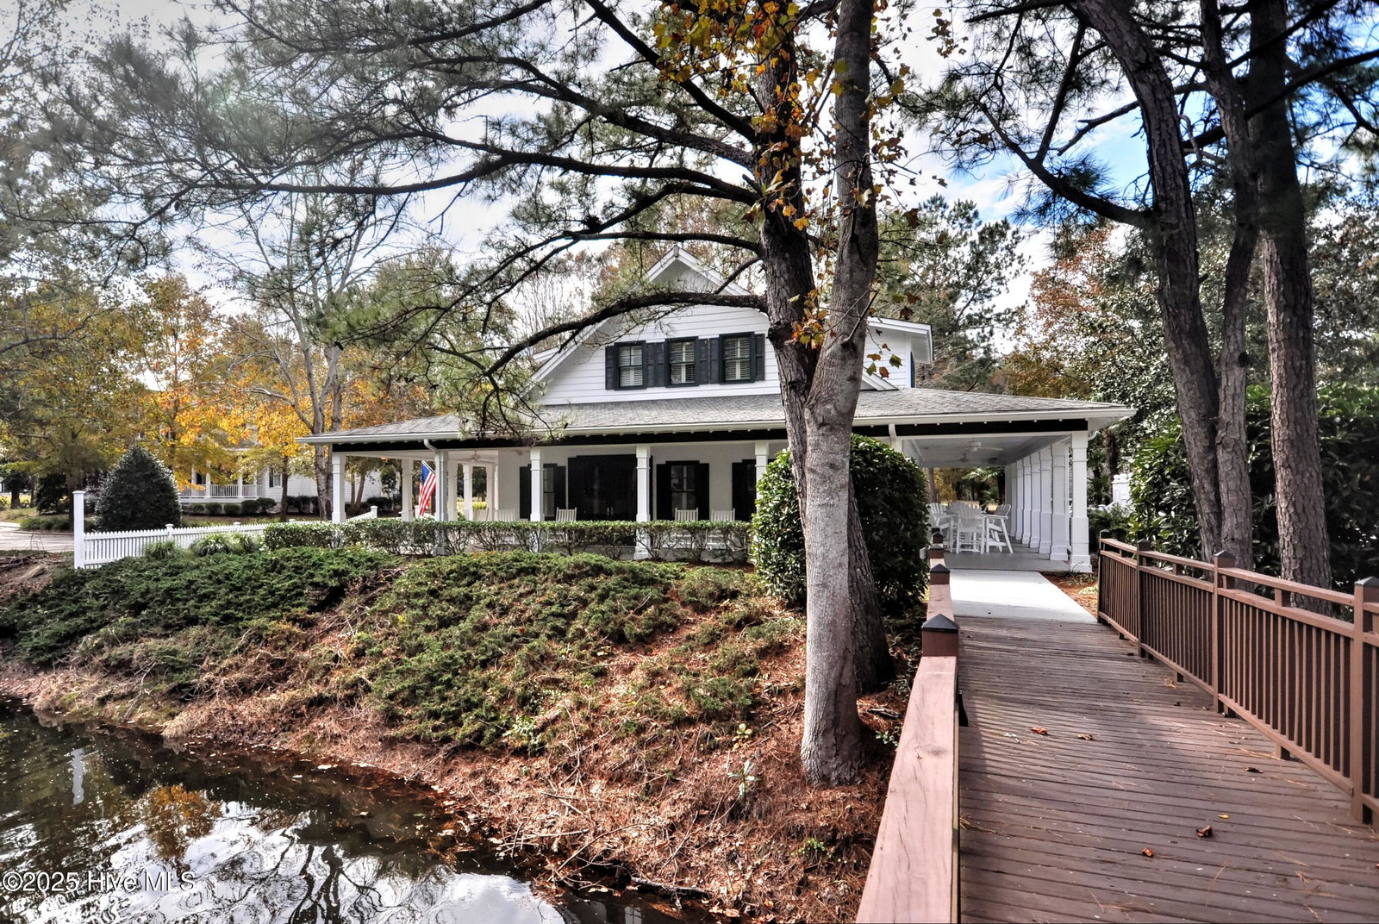
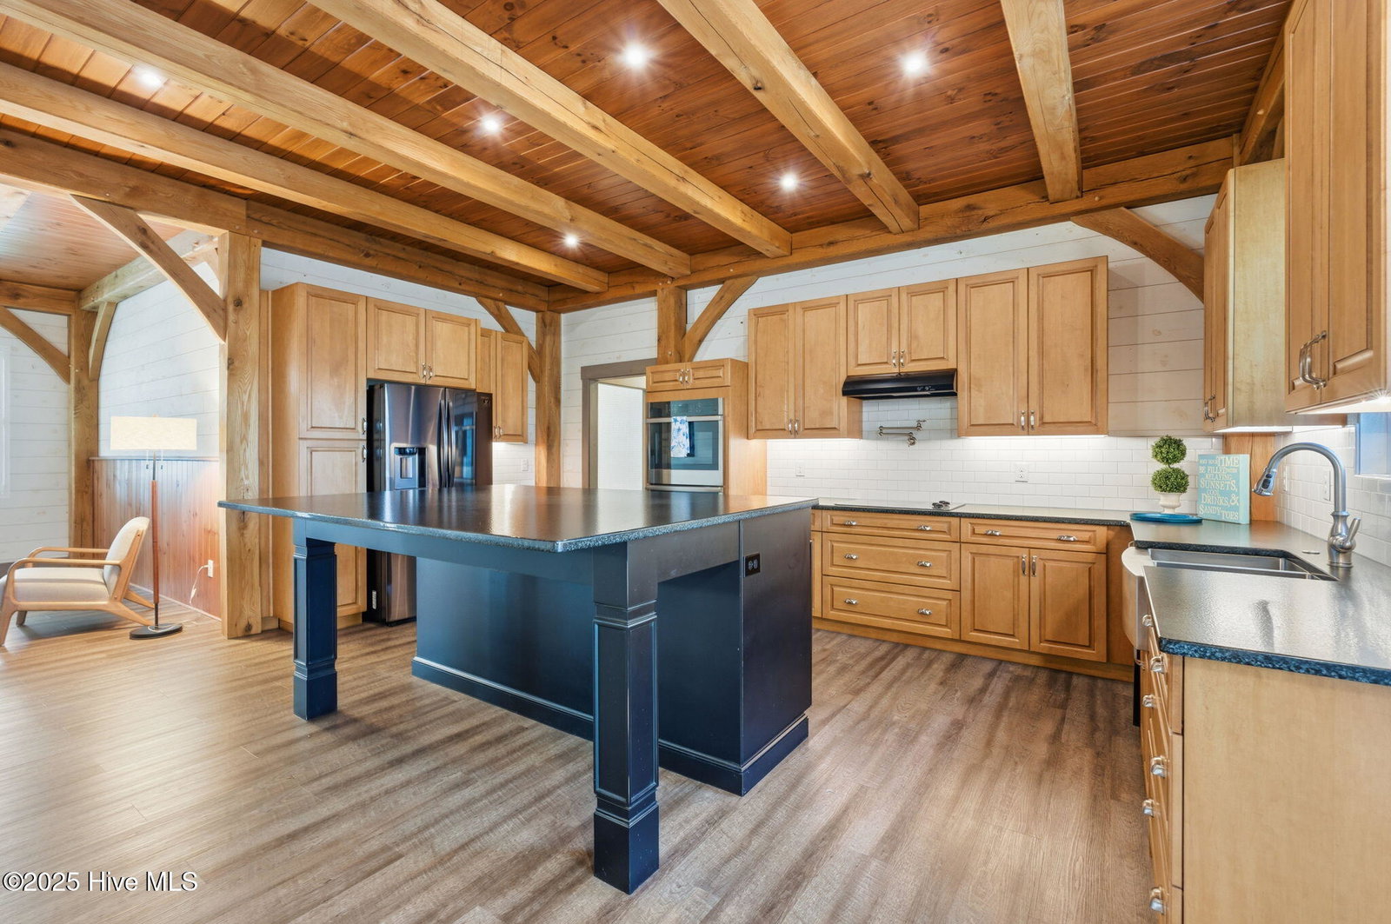
Experience the perfect blend of mountain charm and coastal elegance in this custom-built, one-level home nestled on two spacious lots in the sought-after community of Devaun Park. Designed for comfort and convenience, this home offers true single-level living. A wide, welcoming front porch shaded by mature oak trees sets the tone for the warm, inviting interior. Inside, you'll find an Amish-crafted timber frame construction featuring an open floor plan, tongue-and-groove pine ceilings, shiplap accents, and carefully selected finishes throughout. The open gourmet kitchen is a showstopper with maple cabinetry, leathered granite, designed for entertaining with seating for multiple high barstools, a stainless double farm sink, and double ovens, ideal for both gatherings and everyday living. A convenient exterior door from the kitchen leads directly to a built-in propane line for easy grilling. A bright Carolina room overlooks the private backyard and patio, offering seamless indoor-outdoor living. The home includes three bedrooms, two and a half baths, plus a flexible bonus room currently used as a craft room. The spacious primary suite features two oversized walk-in closets and a spa-like shower. Additional highlights include a large walk-up stairs to a large storage room, energy-efficient double-hung E-glass windows, an oversized garage with mini-split HVAC, walk-up attic storage, and a tankless water heater. Devaun Park is nestled between the Calabash River and the Intracoastal Waterway and offers tree-lined sidewalks, natural lakes, and a riverfront park with stunning sunsets. A must-see to appreciate the rustic atmosphere and peaceful charm of this exceptional unique home!
Additional Information
- Amenities
- Waterfront Community, Clubhouse, Community Pool, Maintenance Common Areas, Maintenance Roads, Sidewalks, Street Lights, Tennis Court(s), Trail(s)
- Interior Features
- Master Downstairs, Walk-In Closet(s), High Ceilings, Kitchen Island, Ceiling Fans, Pantry, Walk-In Shower, Drapes/Blinds, Walk-In Closet(s)
- Exterior Features
- Irrigation System
- HOA Fee
- $2,900
- Zoning
- Ca-Pud
- Flooring
- Vinyl, Tile
- Appliances
- Electric Cooktop, Refrigerator, Double Oven, Dishwasher
- Heating
- Electric, Heat Pump
- Air Conditioning
- Central Air
- Stories
- 1
- Levels
- One
- Roof
- Architectural
- Foundation
- Raised, Slab
- Parking Features
- Garage Faces Rear, Attached, Off Street, On Site
- Garage Spaces
- 2
- School District
- Brunswick County Schools
- Elementary School
- Jessie Mae Monroe Elementary
- Middle School
- Shallotte Middle
- High School
- West Brunswick
- View
- Other
Listing courtesy of Listing Agent: Kathy Jean Sanders () from Listing Office: Coldwell Banker Sea Coast Advantage.
Selling Office: Coldwell Banker Sea Coast Advantage.
Copyright 2026 NCRMLS. All rights reserved. North Carolina Regional Multiple Listing Service, (NCRMLS), provides content displayed here (“provided content”) on an “as is” basis and makes no representations or warranties regarding the provided content, including, but not limited to those of non-infringement, timeliness, accuracy, or completeness. Individuals and companies using information presented are responsible for verification and validation of information they utilize and present to their customers and clients. NCRMLS will not be liable for any damage or loss resulting from use of the provided content or the products available through Portals, IDX, VOW, and/or Syndication. Recipients of this information shall not resell, redistribute, reproduce, modify, or otherwise copy any portion thereof without the expressed written consent of NCRMLS.