Share this with your friends


+18438553361
Chasing Tides
9279 Devaun Pointe Cir, Calabash, NC 28467
- $1,230,000
- 4
- BD
- 4
- BA
- 3,465
- SqFt




- Sold Price
- $1,230,000
- List Price
- $1,290,000
- Status
- CLOSED
- Days on Market
- 54
- Closing Date
- Dec 16, 2025
- MLS#
- 100530287
- Subtype
- Residential
- Year Built
- 2019
- Bedrooms
- 4
- Bathrooms
- 4
- Full Baths
- 4
- Living Area
- 3,465
- Lot Size
- 18,034
- Acres
- 0.41
- Subdivision
- Devaun Park
- Neighborhood
- Devaun Park
Property Description
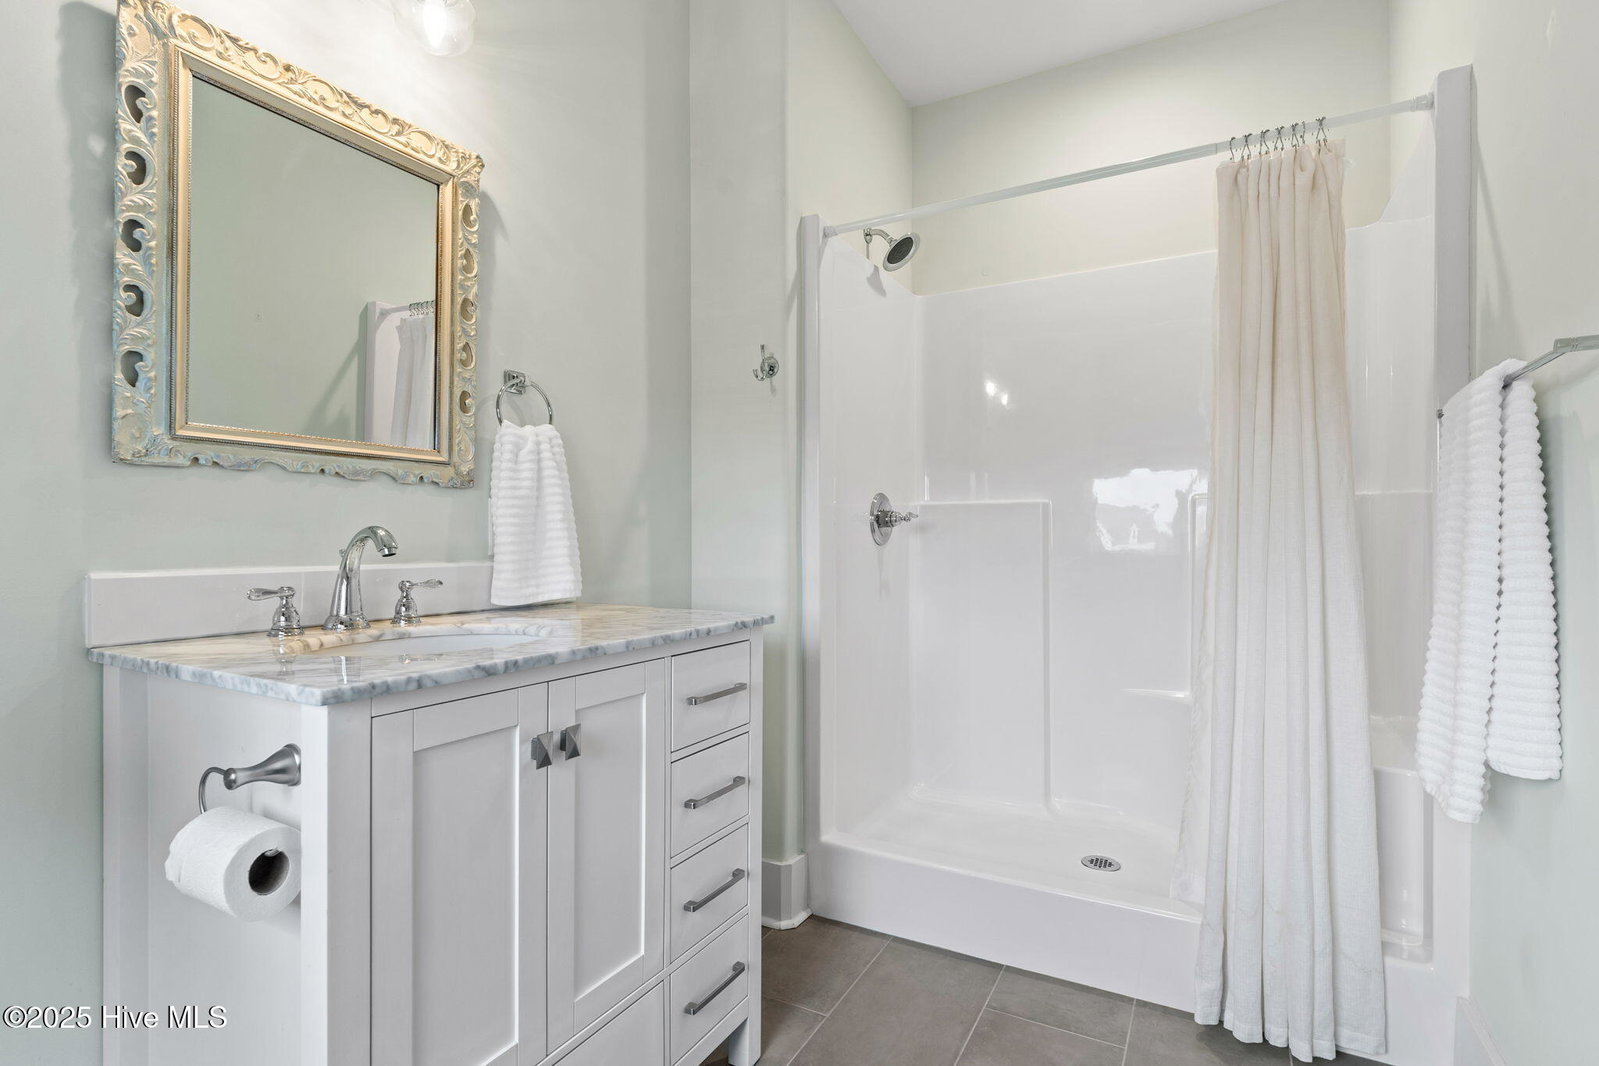
Nestled on an elevated lot on the saltwater marsh is this 4-bedroom 4-bath coastal retreat, built in 2019. With a north-south orientation and 111 feet of waterfront, this home offers panoramic views. Located in the charming community of Devaun Park, with community pool and riverfront walking trail, this home is less than 10 minutes from Sunset Beach and 15 minutes from Ocean Isle Beach. On the main level find finely crafted trim, 10-foot ceilings, and a bright, open floor plan. The kitchen includes dining overlooking the marsh and a generous island with quartzite countertops, double ovens, LG gas cooktop (2024), LG refrigerator (2024), Bosch dishwasher (2023), and abundant custom cabinetry. Adjacent to the kitchen are a wine/coffee bar with mini fridge and a walk-in pantry. A large family room with coffered ceiling and fireplace adjoins the kitchen. Outside, enjoy a large, covered deck with saltwater hot tub, thoughtfully designed garden beds, a patio with fire pit, gas grill, and marsh access for launching your kayak. The primary suite features a vaulted wood-paneled ceiling, views of the marsh, his-and-hers closets, and a bath with doorless shower and soaking tub. A guest bedroom and office complete the downstairs. Upstairs, two spacious bedrooms with private baths provide perfect guest spaces. A theater room/flex space with projection camera and screen, wet bar, and mini fridge allow for a cinematic experience. The second level balcony provides a tranquil spot to enjoy the views and watch the native birds that frequent the marsh. Professionally landscaped grounds and a fenced backyard provide both beauty and privacy. Practical details enhance everyday living, including epoxy garage flooring, a tankless hot water system, maintenance-free decking and railings on all 3 porches (2024), and blackout shades throughout the home. Built with quality and meticulously maintained, this home seamlessly blends elegance, comfort, and functionality in a truly remarkable setting
Additional Information
- Amenities
- Barbecue, Billiard Room, Clubhouse, Community Pool, Fitness Center, Maintenance Common Areas, Maintenance Roads, Management, Meeting Room, Playground, Street Lights, Trail(s)
- Interior Features
- Speakers, Master Downstairs, Walk-In Closet(s), Vaulted/Cathedral Ceilings, Tray Ceiling(s), High Ceilings, Entrance Foyer, Mud Room, Kitchen Island, Ceiling Fans, Hot Tub, Pantry, Walk-In Shower, Bar-Wet, Drapes/Blinds, Gas Logs, Walk-In Closet(s)
- Exterior Features
- Irrigation System, Gas Grill
- HOA Fee
- $1,320
- Zoning
- Ca-Pud
- Flooring
- Tile, Wood
- Appliances
- Vented Exhaust Fan, Mini Fridge, Gas Cooktop, Electric Oven, Washer, Self Cleaning Oven, Refrigerator, Ice Maker, Dryer, Double Oven, Disposal, Dishwasher, Convection Oven
- Heating
- Heat Pump, Electric
- Air Conditioning
- Heat Pump
- Stories
- 2
- Levels
- Two
- Roof
- Architectural
- Foundation
- Raised, Slab
- Parking Features
- Workshop in Garage, Garage Faces Front, Attached, Garage Door Opener
- Garage Spaces
- 2
- School District
- Brunswick County Schools
- Elementary School
- Jessie Mae Monroe Elementary
- Middle School
- Shallotte Middle
- High School
- West Brunswick
- View
- Marsh
Listing courtesy of Listing Agent: Kim G Antolini () from Listing Office: Corcoran HM Properties.
Selling Office: Nazar Realty.
Copyright 2026 NCRMLS. All rights reserved. North Carolina Regional Multiple Listing Service, (NCRMLS), provides content displayed here (“provided content”) on an “as is” basis and makes no representations or warranties regarding the provided content, including, but not limited to those of non-infringement, timeliness, accuracy, or completeness. Individuals and companies using information presented are responsible for verification and validation of information they utilize and present to their customers and clients. NCRMLS will not be liable for any damage or loss resulting from use of the provided content or the products available through Portals, IDX, VOW, and/or Syndication. Recipients of this information shall not resell, redistribute, reproduce, modify, or otherwise copy any portion thereof without the expressed written consent of NCRMLS.