Share this with your friends


+18438553361
Chasing Tides
733 Lafayette Park Dr., Little River, SC 29566
- $413,000
- 3
- BD
- 3
- BA
- 2,688
- SqFt



- Sold Price
- $413,000
- List Price
- $419,900
- Status
- CLOSED
- Days on Market
- 48
- Closing Date
- Aug 04, 2026
- MLS#
- 2615388
- Subtype
- Residential
- Style
- Ranch
- Construction Status
- Resale
- Year Built
- 2015
- Bedrooms
- 3
- Bathrooms
- 3
- Full Baths
- 2
- Living Area
- 2,688
- Lot Size
- 13,939
- Acres
- 0.32
- Subdivision
- Lafayette Park
- Neighborhood
- Lafayette Park
- MLS Area Major
- 04b Little River Area--North Of Hwy 9
Property Description
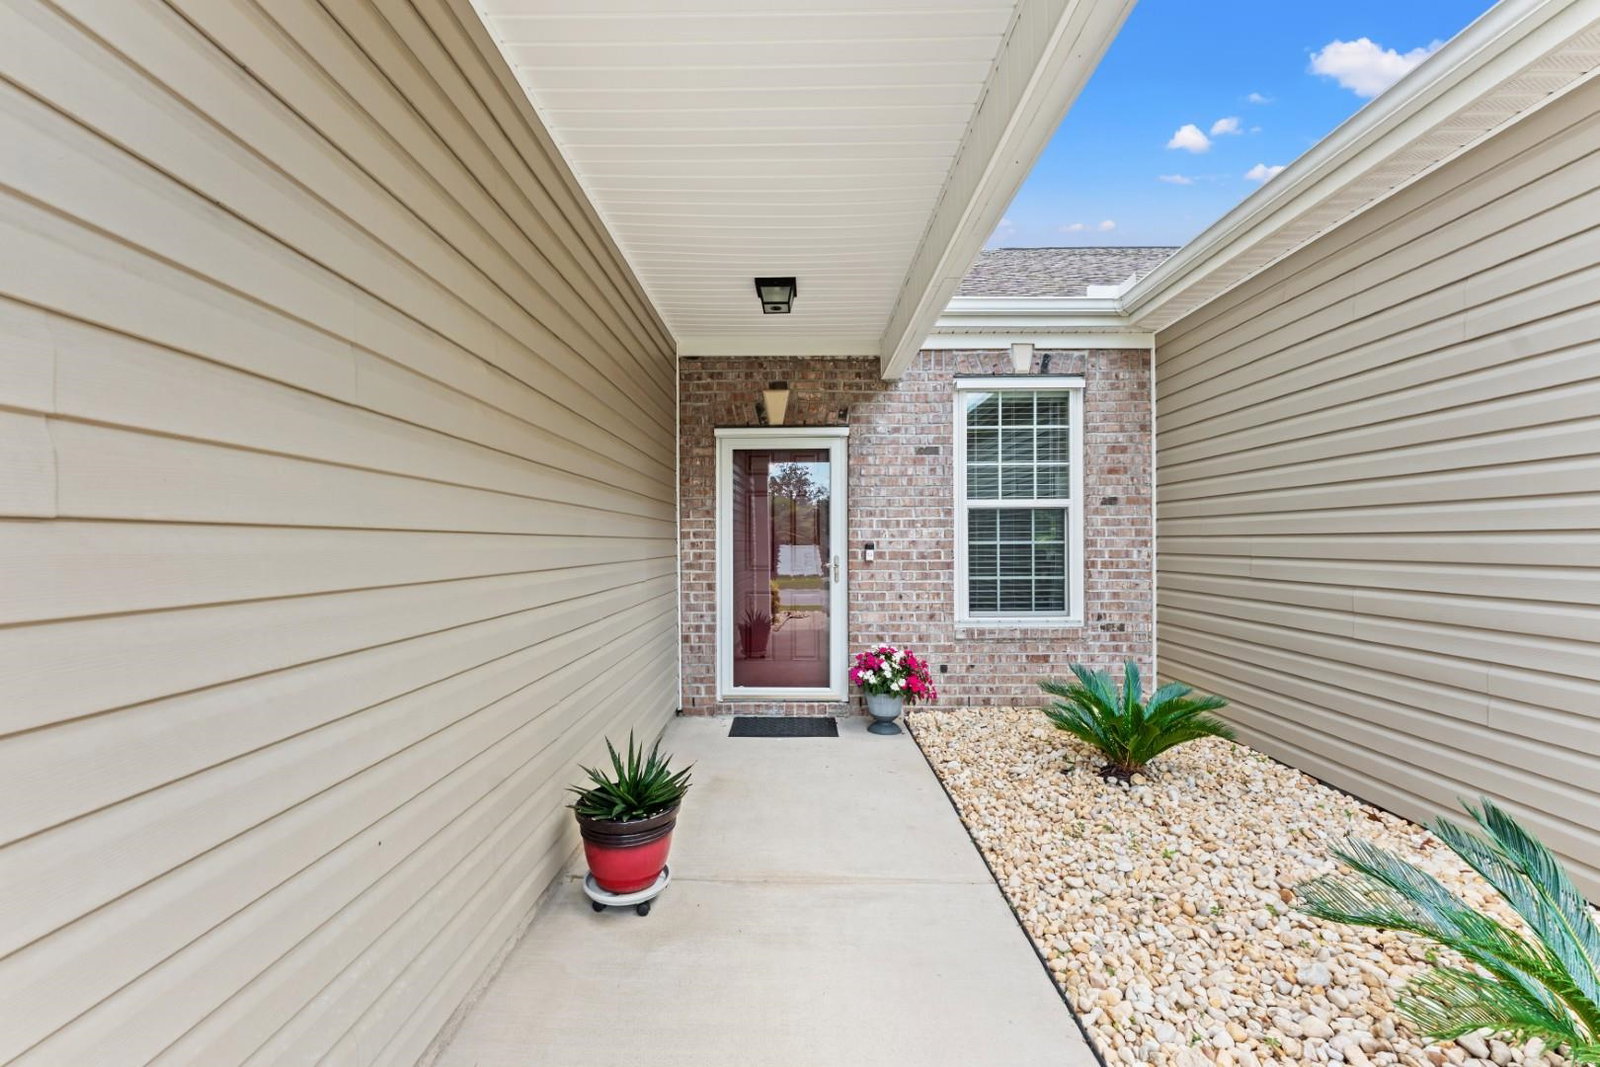
Welcome to this beautifully maintained 3-bedroom, 2.5-bath home in the desirable Lafayette Park community. From the moment you step inside, you'll appreciate the bright, open floor plan and soaring vaulted ceilings that create a spacious, inviting atmosphere perfect for both everyday living and entertaining. The heart of the home features a well-appointed kitchen with under-cabinet lighting, flowing seamlessly into the main living areas, and spacious bonus room upstairs that can also be used as a fourth bedroom or media room. Fresh paint on the screened-in lanai and patio creates the perfect outdoor retreat for morning coffee, evening gatherings, or simply enjoying the Carolina weather year-round. Thoughtful upgrades throughout provide comfort, convenience, and peace of mind, including a whole-house water filtration system, whole-house surge protector, hurricane shutters, and a garage sliding screen door. Modern smart-home features allow you to control the garage door and monitor house temperature right from your smartphone. The attached 2-car garage offers plenty of storage, while the community amenities provide opportunities to relax, stay active, and connect with neighbors. Whether you're looking for a primary residence or a place to enjoy the coastal lifestyle, this Lafayette Park home offers the perfect combination of comfort, convenience, and modern living. Lafayette Park community residents enjoy access to a neighborhood swimming pool as well as tennis and pickleball courts.
Additional Information
- Amenities
- Clubhouse, Owner Allowed Golf Cart, Owner Allowed Motorcycle, Pet Restrictions, Tennis Court(s)
- Interior Features
- Ceiling Fan(s), Dual Sinks, Main Level Primary, Separate Shower, Vanity, Walk-In Closet(s), Window Treatments, Breakfast Bar, Bedroom on Main Level, Entrance Foyer, Kitchen Island, Stainless Steel Appliances, Solid Surface Counters
- Exterior Features
- Patio
- HOA Freqency
- Monthly
- Property Description
- Ranch
- Zoning
- SF 10
- Appliances
- Dishwasher, Disposal, Microwave, Range, Refrigerator, Range Hood, Dryer, Water Purifier, Washer
- Heating
- Central, Electric
- Air Conditioning
- Central Air
- Stories
- 1
- Levels
- Two
- Foundation
- Slab
- Parking
- Attached, Garage, Two Car Garage, Garage Door Opener
- Garage Spaces
- 2
- Elementary School
- Waterway Elementary
- Middle School
- North Myrtle Beach Middle School
- High School
- North Myrtle Beach High School
Listing courtesy of Listing Agent: The Mills Group Team () from Listing Office: Century 21 Barefoot Realty.
Selling Office: EXP Realty, LLC.
Provided courtesy of The Coastal Carolinas Association of REALTORS®. Information Deemed Reliable but Not Guaranteed. Copyright 2026 of the Coastal Carolinas Association of REALTORS® MLS. All rights reserved. Information is provided exclusively for consumers’ personal, non-commercial use, that it may not be used for any purpose other than to identify prospective properties consumers may be interested in purchasing.
Contact: