Share this with your friends


+18438553361
Chasing Tides
4045 Taranto Loop Unit B, Myrtle Beach, SC 29579
- $307,000
- 3
- BD
- 2
- BA
- 1,579
- SqFt




- Sold Price
- $307,000
- List Price
- $312,900
- Status
- CLOSED
- Days on Market
- 38
- Closing Date
- May 22, 2026
- MLS#
- 2609553
- Subtype
- Residential
- Style
- One Story
- Construction Status
- Resale
- Year Built
- 2023
- Bedrooms
- 3
- Bathrooms
- 2
- Full Baths
- 2
- Living Area
- 1,579
- Subdivision
- Bella Vita Garden Homes
- Neighborhood
- Bella Vita Garden Homes
- Building Name
- 36
- MLS Area Major
- 10b Myrtle Beach Area--Carolina Forest
Property Description
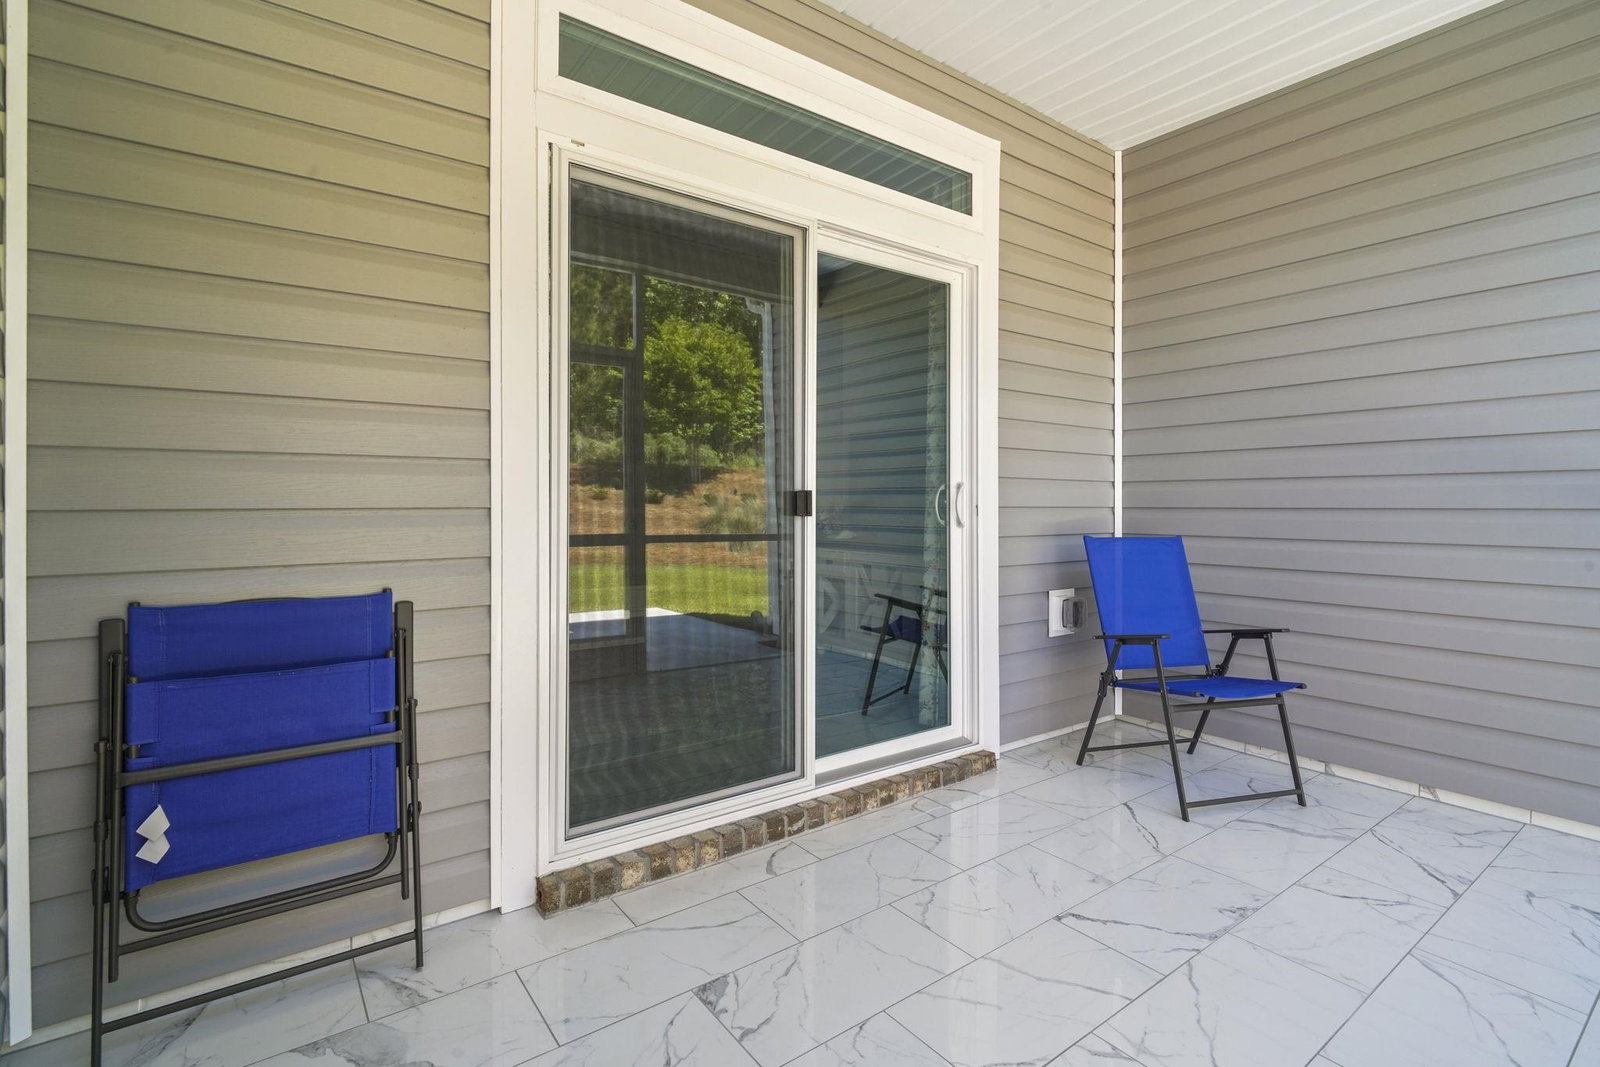
Welcome to this beautifully upgraded, fully furnished Bella Vita Garden Homes – Wisteria Model, offering the perfect combination of modern design, energy efficiency, and low-maintenance coastal living. Built in 2023 and lightly used as a second home, this immaculate property is truly move-in ready—ideal as a primary residence, vacation retreat, or investment opportunity. This thoughtfully designed townhome features 3 bedrooms, 2 full bathrooms, and a 1.5-car garage across 1,483 square feet of well-appointed living space. Enjoy outdoor living with both a covered front porch and a screened-in back porch, overlooking your own private backyard—perfect for relaxing or entertaining. Inside, the home showcases an open-concept layout with 9-foot ceilings and vaulted ceilings in the living and dining areas, creating a bright and spacious feel. The kitchen is a standout, featuring white shaker-style cabinetry, subway tile backsplash, quartz countertops, and a large 9-foot center island, ideal for gathering and entertaining. The primary suite offers a private retreat with a 5-foot tiled walk-in shower with glass door, double vanity sinks, and a spacious walk-in closet. Additional highlights include luxury vinyl plank flooring throughout, tile flooring in the bathrooms and laundry room, ceiling fans in all bedrooms and living area, and a guest bathroom with a tub/shower combination. Built with efficiency and comfort in mind, this Energy Star certified home includes an ERV system for enhanced indoor air quality, Low-E windows, LED lighting, and a Rinnai tankless natural gas water heater, along with energy-efficient construction and appliances. Residents enjoy access to exceptional community amenities including a clubhouse, fitness center, outdoor pool, and playground, all just minutes from everyday conveniences. This centrally located home is close to medical offices, shopping, dining, and grocery stores—and only approximately 5 miles to the beach and the Myrtle Beach International Airport. The HOA provides true low-maintenance living, covering exterior insurance, water and sewer, trash service, basic cable and high-speed internet, exterior pest and termite control, irrigation and lawn care, annual power washing, dryer vent cleaning, and mulching, along with access to all community amenities. Additional features include two outdoor faucets, and flexible ownership options with long-term rentals allowed (1-year minimum), pets allowed with restrictions, and motorcycles permitted. Bonus to Buyers: Seller is offering a qualified buyer a closing cost credit. Whether you’re looking for a turnkey coastal getaway or a full-time residence this home truly checks every box.
Additional Information
- Amenities
- Clubhouse, Owner Allowed Golf Cart, Owner Allowed Motorcycle, Pet Restrictions, Pets Allowed, Tenant Allowed Golf Cart, Tenant Allowed Motorcycle, Trash, Cable TV, Maintenance Grounds
- Interior Features
- Dual Sinks, Entrance Foyer, Linen Closet, Main Level Primary, Sitting Area in Primary, Split Bedrooms, Separate Shower, Vanity, Walk-In Closet(s), Breakfast Bar, Bedroom on Main Level, Breakfast Area, High Speed Internet, Kitchen Island, Stainless Steel Appliances, Solid Surface Counters
- Exterior Features
- Handicap Accessible, Sprinkler/Irrigation, Porch
- HOA Freqency
- Monthly
- Pets Allowed
- Yes
- Building Name
- 36
- Property Description
- One Story
- Zoning
- RES
- Appliances
- Dishwasher, Disposal, Microwave, Range, Dryer, Washer
- Heating
- Central, Gas
- Air Conditioning
- Central Air
- Stories
- 1
- Levels
- One
- Foundation
- Slab
- Parking
- One Car Garage, Private, Garage Door Opener
- Garage Spaces
- 1
- Elementary School
- River Oaks Elementary
- Middle School
- Ocean Bay Middle School
- High School
- Carolina Forest High School
- View
- Lake, Pond
Listing courtesy of Listing Agent: Vicki Harvey () from Listing Office: Realty ONE Group Dockside.
Selling Office: The Ocean Forest Company.
Provided courtesy of The Coastal Carolinas Association of REALTORS®. Information Deemed Reliable but Not Guaranteed. Copyright 2026 of the Coastal Carolinas Association of REALTORS® MLS. All rights reserved. Information is provided exclusively for consumers’ personal, non-commercial use, that it may not be used for any purpose other than to identify prospective properties consumers may be interested in purchasing.
Contact: