Share this with your friends


+18438553361
Chasing Tides
773 Salerno Circle Unit C, Myrtle Beach, SC 29579
- $312,500
- 3
- BD
- 2
- BA
- 1,466
- SqFt




- Sold Price
- $312,500
- List Price
- $314,500
- Status
- CLOSED
- Days on Market
- 176
- Closing Date
- Feb 17, 2026
- MLS#
- 2520674
- Subtype
- Residential
- Style
- One Story
- Construction Status
- Resale
- Year Built
- 2018
- Bedrooms
- 3
- Bathrooms
- 2
- Full Baths
- 2
- Living Area
- 1,466
- Subdivision
- Bella Vita Garden Homes
- Neighborhood
- Bella Vita Garden Homes
- MLS Area Major
- 10b Myrtle Beach Area--Carolina Forest
Property Description
Here is the coastal lifestyle you’ve been dreaming of in this stunning Bella Vita Garden Home, where luxury meets low-maintenance living. This beautifully upgraded 3-bedroom, 2-bath residence features a spacious kitchen with a center island, granite countertops, and elegant 36" cabinets, flowing seamlessly into a dining area and open-concept living room with LVP flooring along with two solar tubes for abundant natural light. The expansive primary suite offers a tranquil retreat with a bay window, sitting area, and tray ceiling, leading to a spa-like bathroom with a tile shower surround, double vanity, tile flooring, and two additional solar tubes. Enjoy year-round comfort in the Carolina room, now upgraded with NEW LVP flooring and floor-to-ceiling Sunspace windows. Step outside to a private backyard oasis—ideal for barbecues, cozy evenings by the fire pit, and peaceful moments under the stars. A no-dig fence ensures your furry companions stay safe while you soak in the sights and sounds of nature. Two guest bedrooms, one can be a sitting area or office. Private garage and driveway allow for ample parking. This is more than a home—it’s a lifestyle worth experiencing.
Additional Information
- Amenities
- Clubhouse, Pet Restrictions, Tennis Court(s), Trash, Cable TV, Maintenance Grounds
- Interior Features
- Attic, Tray Ceiling(s), Ceiling Fan(s), Dual Sinks, Main Level Primary, Pull Down Attic Stairs, Permanent Attic Stairs, Separate Shower, Vanity, Walk-In Closet(s), Window Treatments, Breakfast Bar, Bedroom on Main Level, Kitchen Island, Stainless Steel Appliances, Solid Surface Counters
- Exterior Features
- Fence, Sprinkler/Irrigation
- HOA Freqency
- Monthly
- Pets Allowed
- Yes
- Property Description
- One Story
- Zoning
- Res
- Appliances
- Dishwasher, Disposal, Microwave, Oven, Range, Refrigerator
- Heating
- Central, Electric
- Air Conditioning
- Central Air
- Stories
- 1
- Levels
- One
- Foundation
- Slab
- Parking
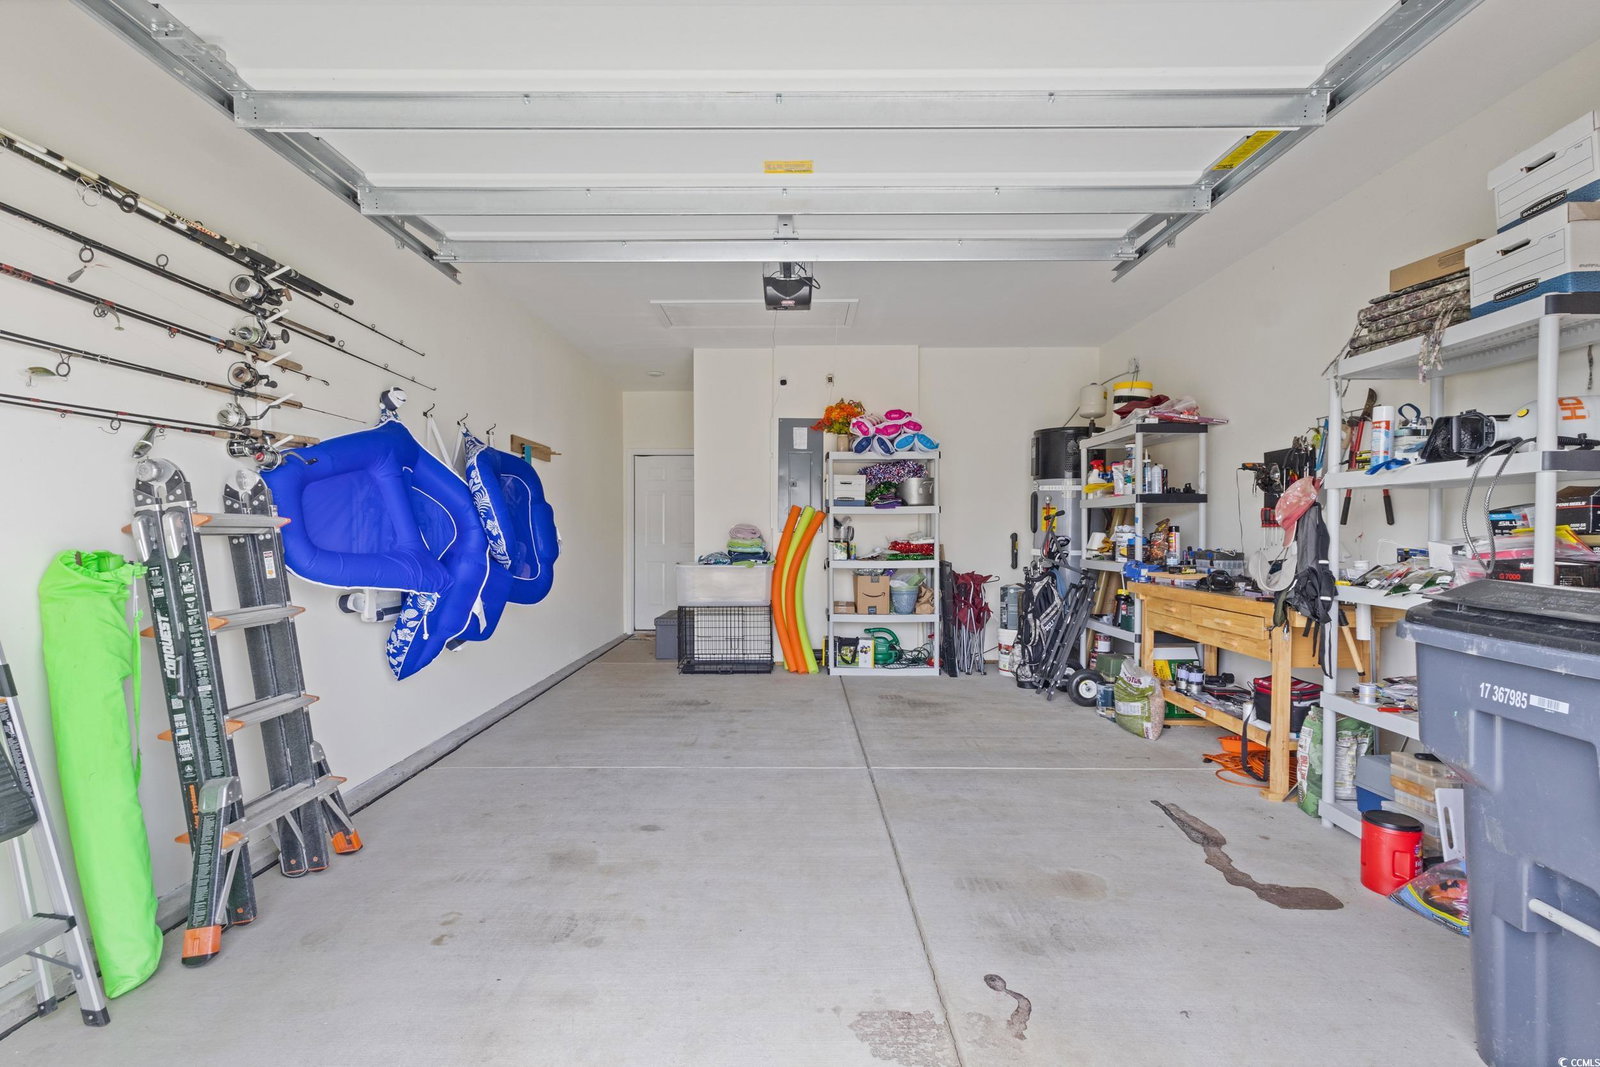
- One Car Garage, Private, Garage Door Opener
- Garage Spaces
- 1
- Elementary School
- River Oaks Elementary
- Middle School
- Ocean Bay Middle School
- High School
- Carolina Forest High School
Listing courtesy of Listing Agent: Phyllis Tina Lombardo (Cell: 631-897-4303) from Listing Office: Weichert Realtors Southern Coast.
Selling Office: RE/MAX Southern Shores GC.
Provided courtesy of The Coastal Carolinas Association of REALTORS®. Information Deemed Reliable but Not Guaranteed. Copyright 2026 of the Coastal Carolinas Association of REALTORS® MLS. All rights reserved. Information is provided exclusively for consumers’ personal, non-commercial use, that it may not be used for any purpose other than to identify prospective properties consumers may be interested in purchasing.
Contact: Cell: 631-897-4303