Share this with your friends


+18438553361
Chasing Tides
2112 Burnside Dr Nw, Wilson, NC 27896
- $349,900
- 4
- BD
- 3
- BA
- 2,467
- SqFt





- List Price
- $349,900
- Status
- ACTIVE
- Days on Market
- 63
- Price Change
- ▼ $15,000 1791562492
- MLS#
- 100597391
- Subtype
- Residential
- Year Built
- 1989
- Bedrooms
- 4
- Bathrooms
- 3
- Full Baths
- 2
- Half Baths
- 1
- Living Area
- 2,467
- Lot Size
- 11,326
- Acres
- 0.26
- Subdivision
- Woodridge
- Neighborhood
- Woodridge
Property Description
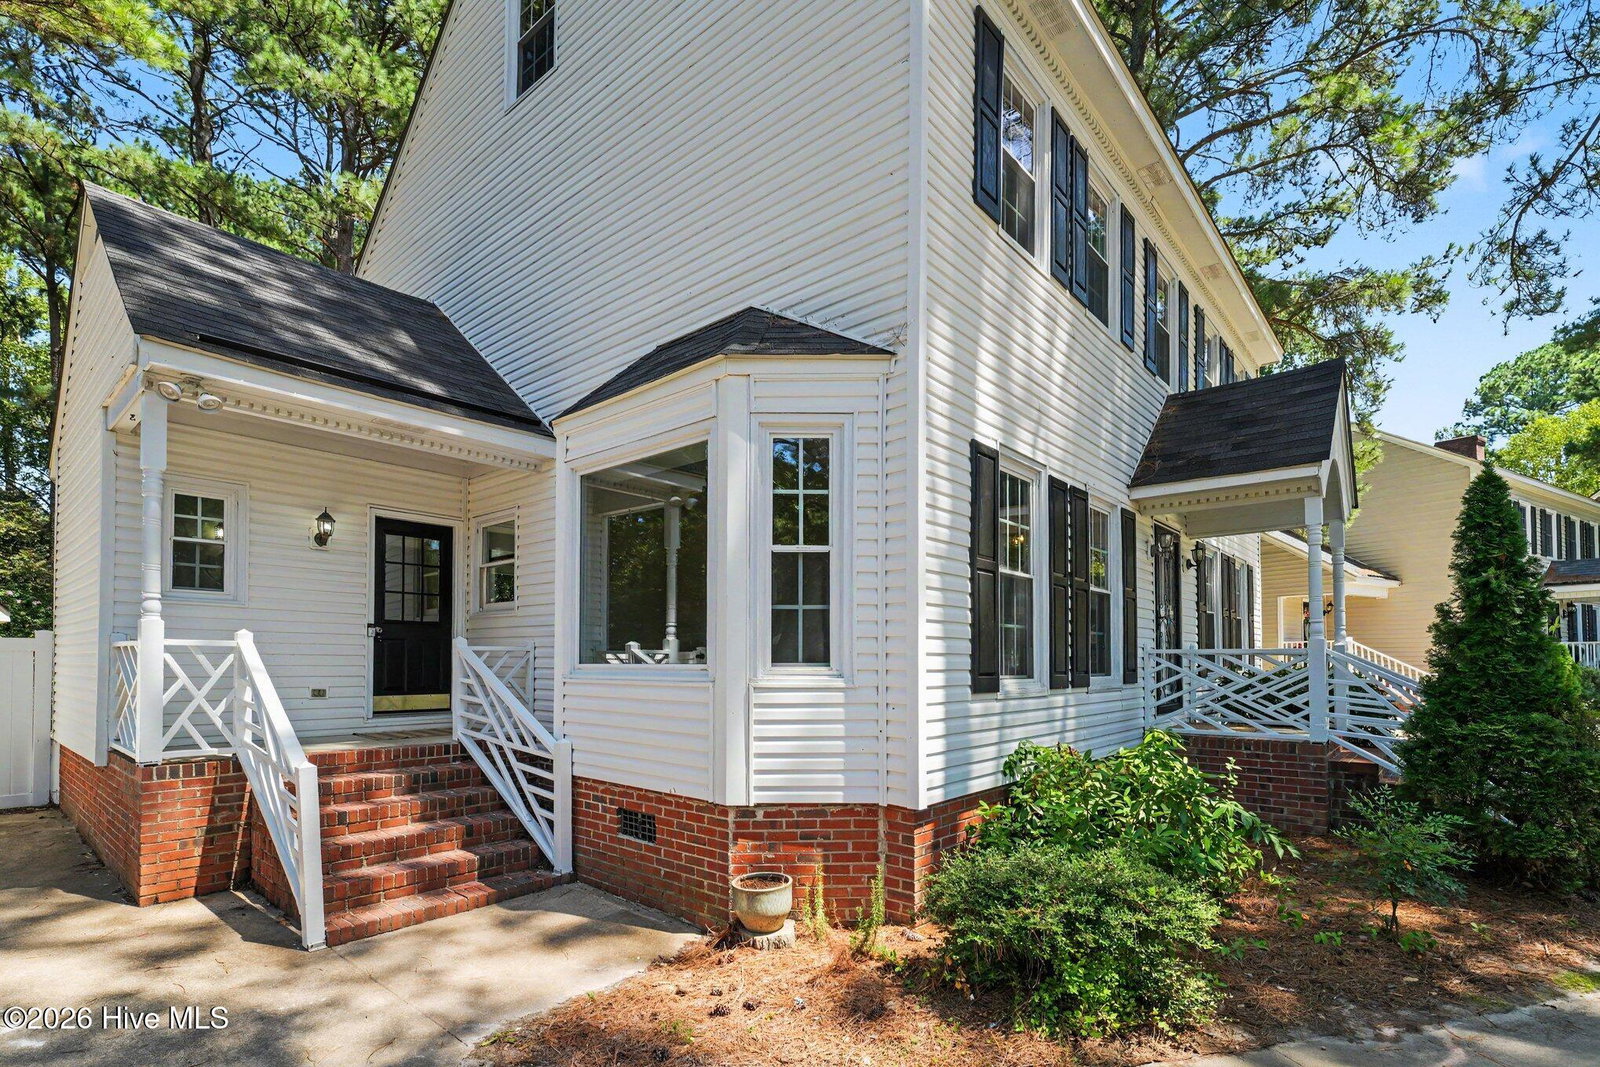
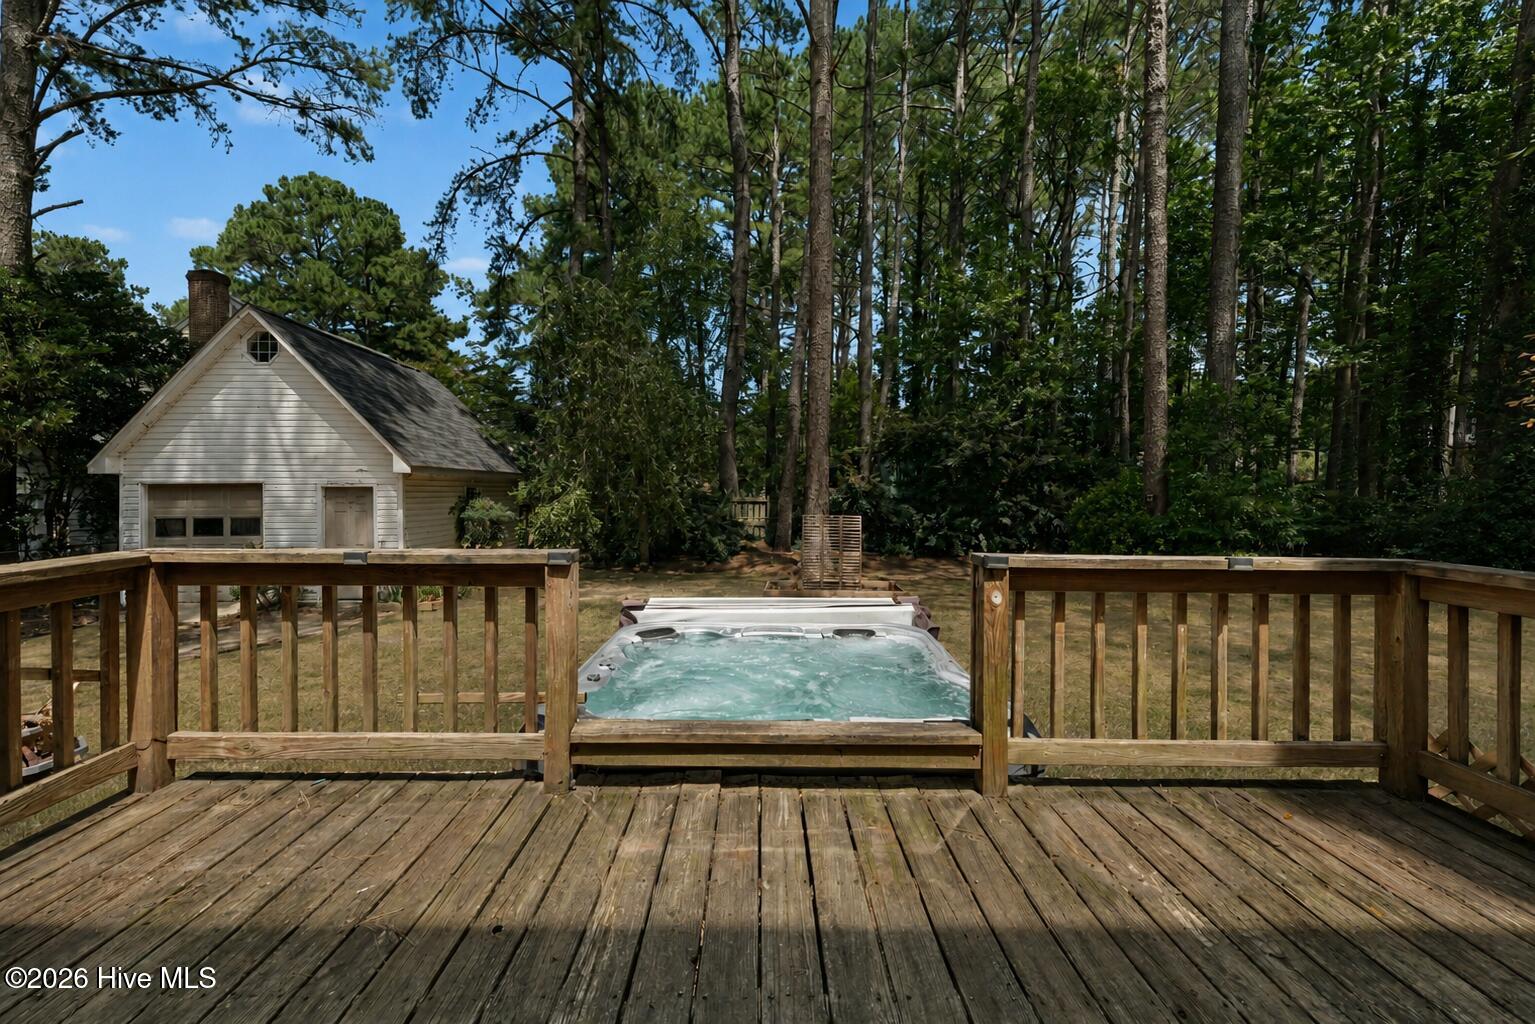
$5,000 SELLER CONCESSION, use as you choose toward closing costs, a rate buydown or other allowable expenses! Located in Wilson's established Woodridge neighborhood with NO HOA, this refreshed home offers flexible living spaces and extensive updates throughout. Recent improvements include fresh interior paint, LVP, new carpet and beautifully refinished hardwood floors. The kitchen features granite countertops, a large island, pantry and eat-in space, with a separate formal dining area for additional entertaining space. A fireplace anchors the main living area, while the bonus room over the garage provides flexible space for a home office, playroom, media room, game room or hobbies. Outside, enjoy a large deck and hot tub with additional porch and patio space for outdoor living and entertaining. Public water and sewer, natural gas and high-speed internet add everyday convenience, with shopping and other Wilson amenities nearby.
Additional Information
- Amenities
- Street Lights, None
- Interior Features
- Walk-In Closet(s), Entrance Foyer, Mud Room, Kitchen Island, Ceiling Fans, Hot Tub, Pantry, Eat-In Kitchen, Walk-In Closet(s), Other, Other
- Exterior Features
- Irrigation System, Storm Doors, See Remarks
- Zoning
- Residential
- Flooring
- Vinyl, Carpet, Laminate, Tile, Wood, Hardwood
- Appliances
- Vented Exhaust Fan, Mini Fridge, Electric Cooktop, Electric Oven, Washer, Dryer, Disposal, Dishwasher, Other
- Heating
- Heat Pump, Fireplace, Electric, Natural Gas
- Air Conditioning
- Central Air, Ceiling Fan(s), Heat Pump
- Levels
- Three Or More
- Roof
- Shingle
- Foundation
- Brick/Mortar, Crawl Space
- Parking Features
- Garage Faces Front, Detached, Paved, Off Street, On Site, Paved, Garage, Parking Pad
- Garage Spaces
- 1
- Elementary School
- Jones
- Middle School
- Forest Hills
- High School
- Hunt High
Listing courtesy of Listing Agent: Tammy Register () from Listing Office: EXP Realty LLC - C.

Copyright 2026 NCRMLS. All rights reserved. North Carolina Regional Multiple Listing Service, (NCRMLS), provides content displayed here (“provided content”) on an “as is” basis and makes no representations or warranties regarding the provided content, including, but not limited to those of non-infringement, timeliness, accuracy, or completeness. Individuals and companies using information presented are responsible for verification and validation of information they utilize and present to their customers and clients. NCRMLS will not be liable for any damage or loss resulting from use of the provided content or the products available through Portals, IDX, VOW, and/or Syndication. Recipients of this information shall not resell, redistribute, reproduce, modify, or otherwise copy any portion thereof without the expressed written consent of NCRMLS.